Scroll down
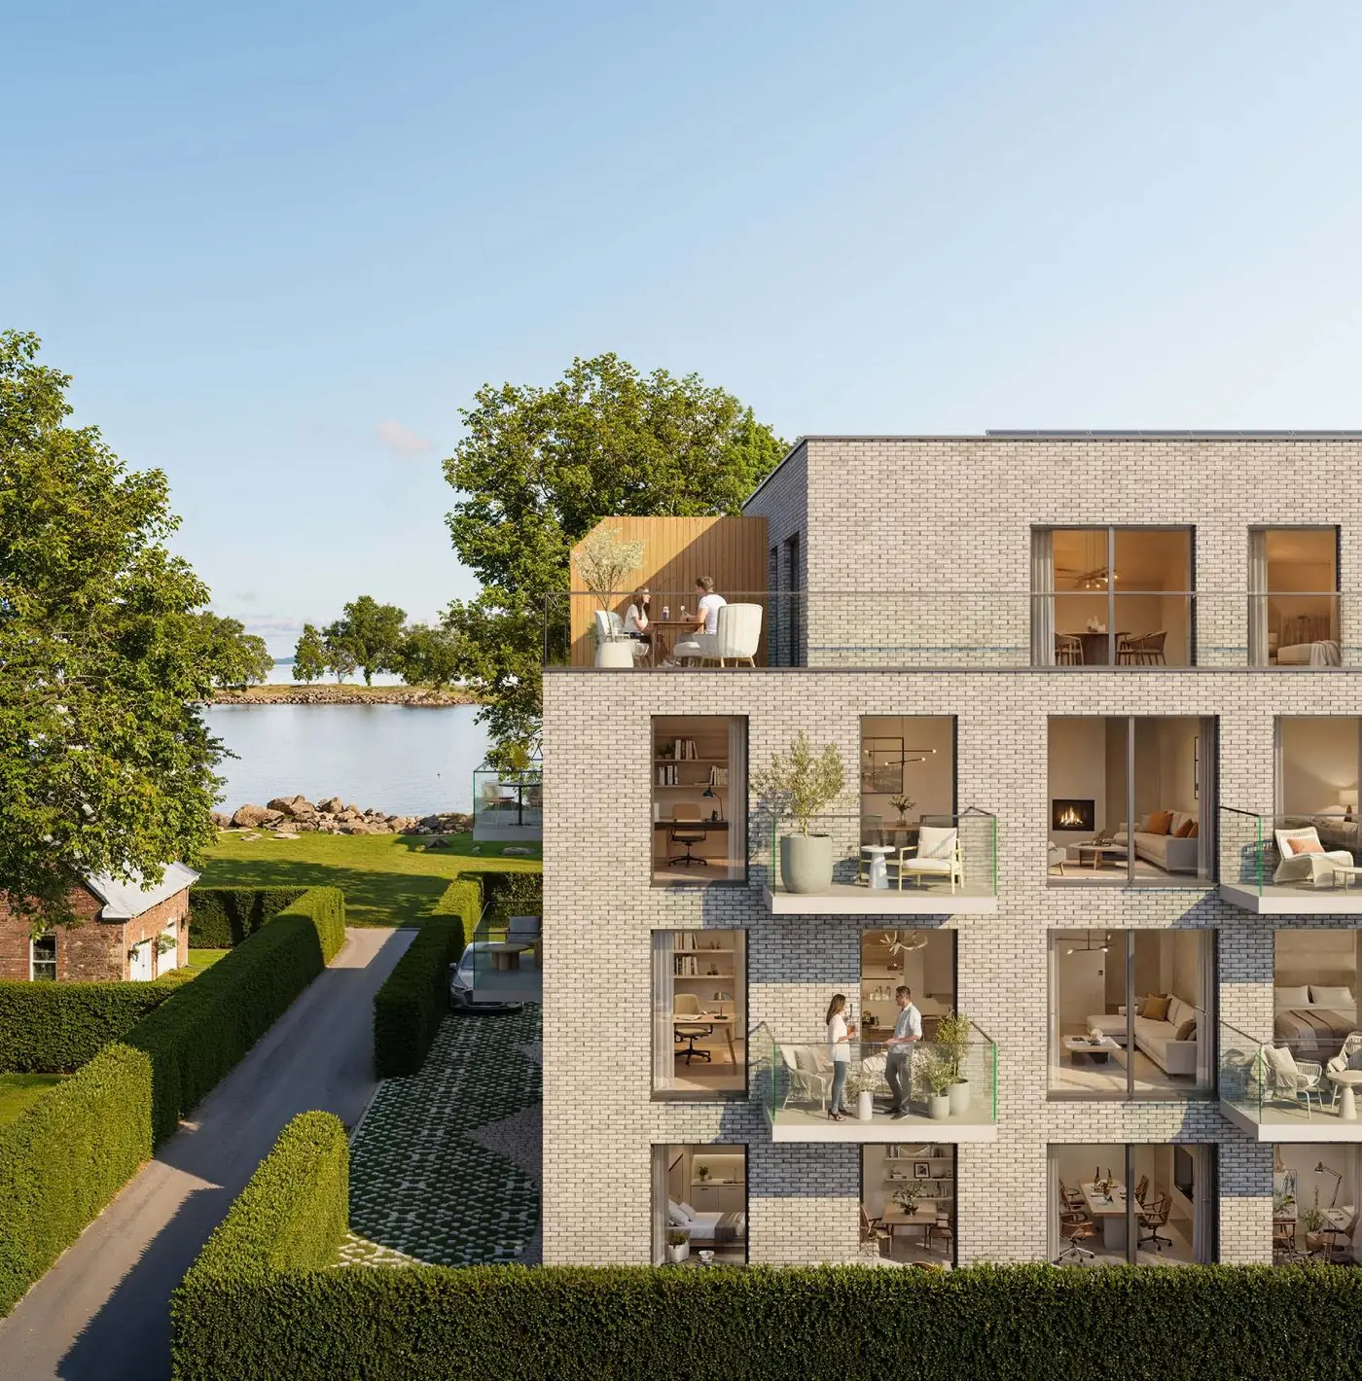
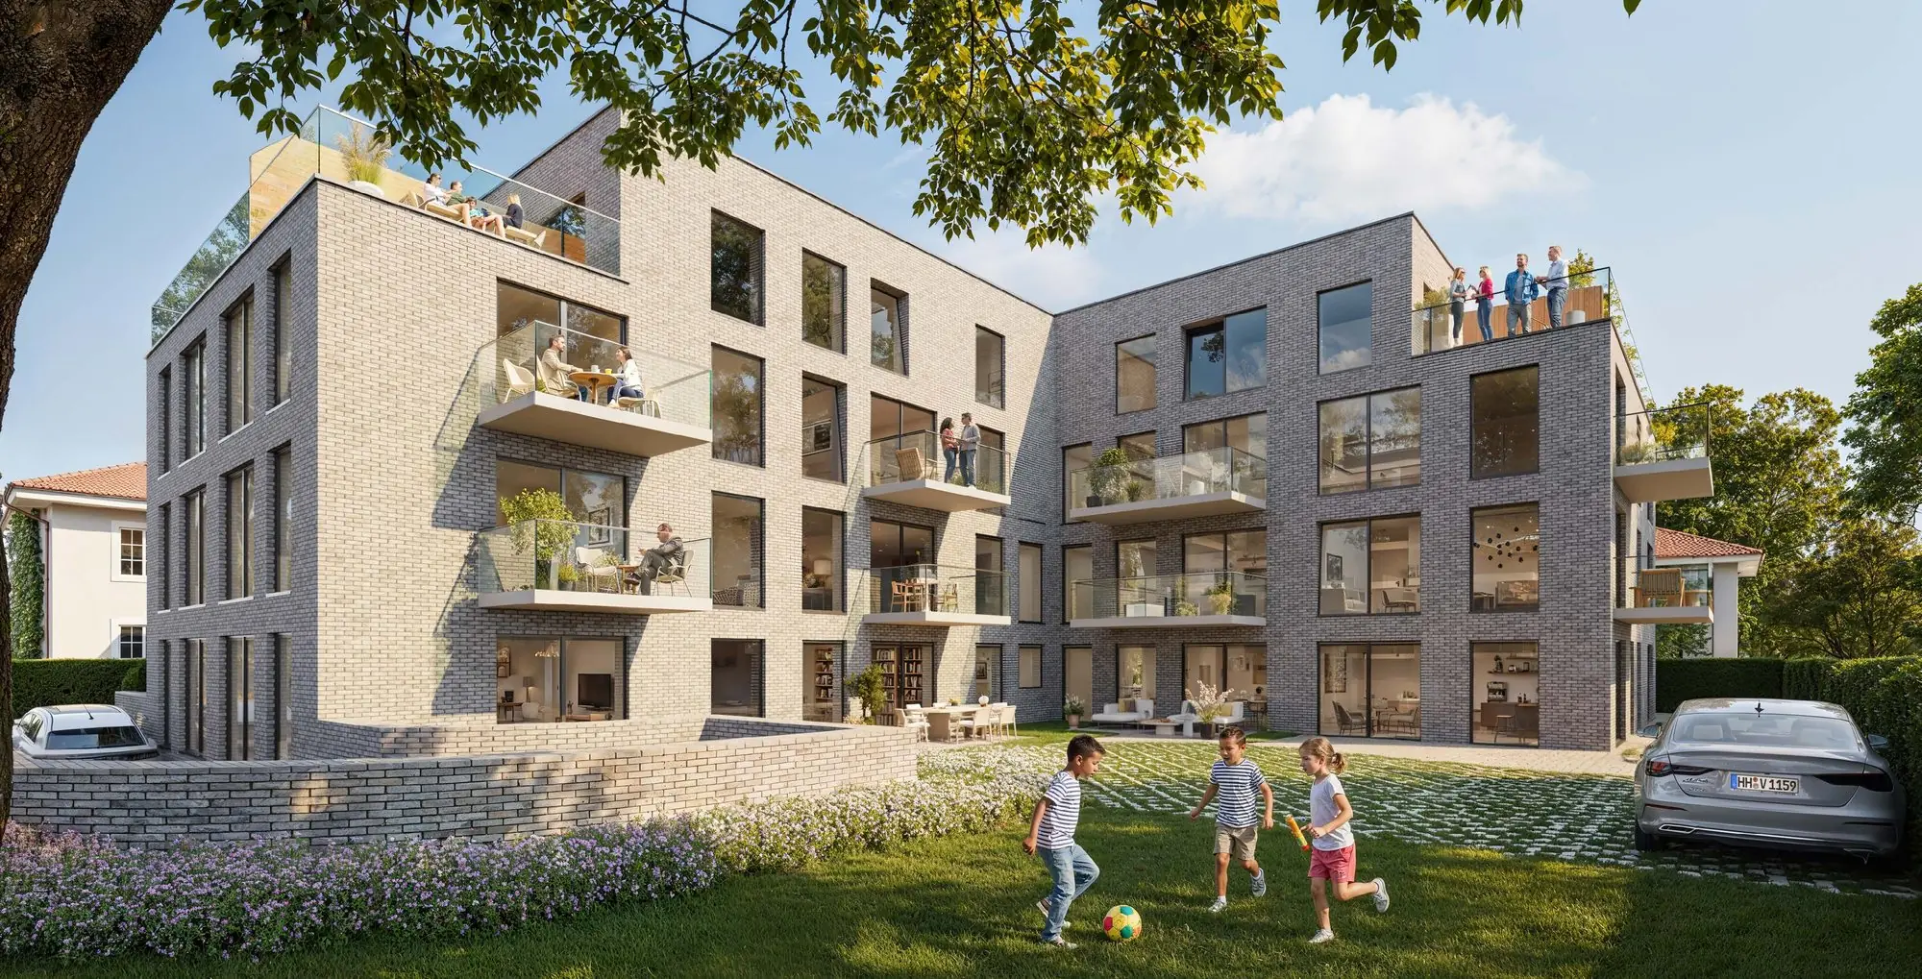
Küstenquartier, garden view with balconies and roof terraces (visualisation)
LIVE WHERE OTHERS
EXTEND THEIR HOLIDAYS.

The facts

Address
Heinrich-Dannenberg-Weg 4, 23774 Heiligenhafen
Details
24 freehold apartments from 36 m² to 101 m²
Around 100 metres to the Baltic Sea
Efficiency House 40, energy class A+
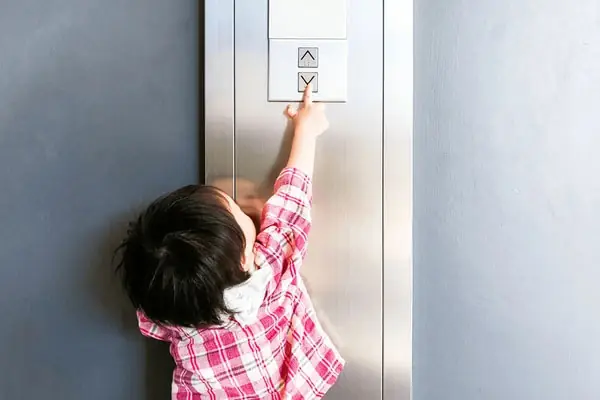
Lift from the underground car park to every floor
36 parking spaces in the underground car park
Completion planned for Q2 2028

The Baltic on your doorstep: THE LOCATION

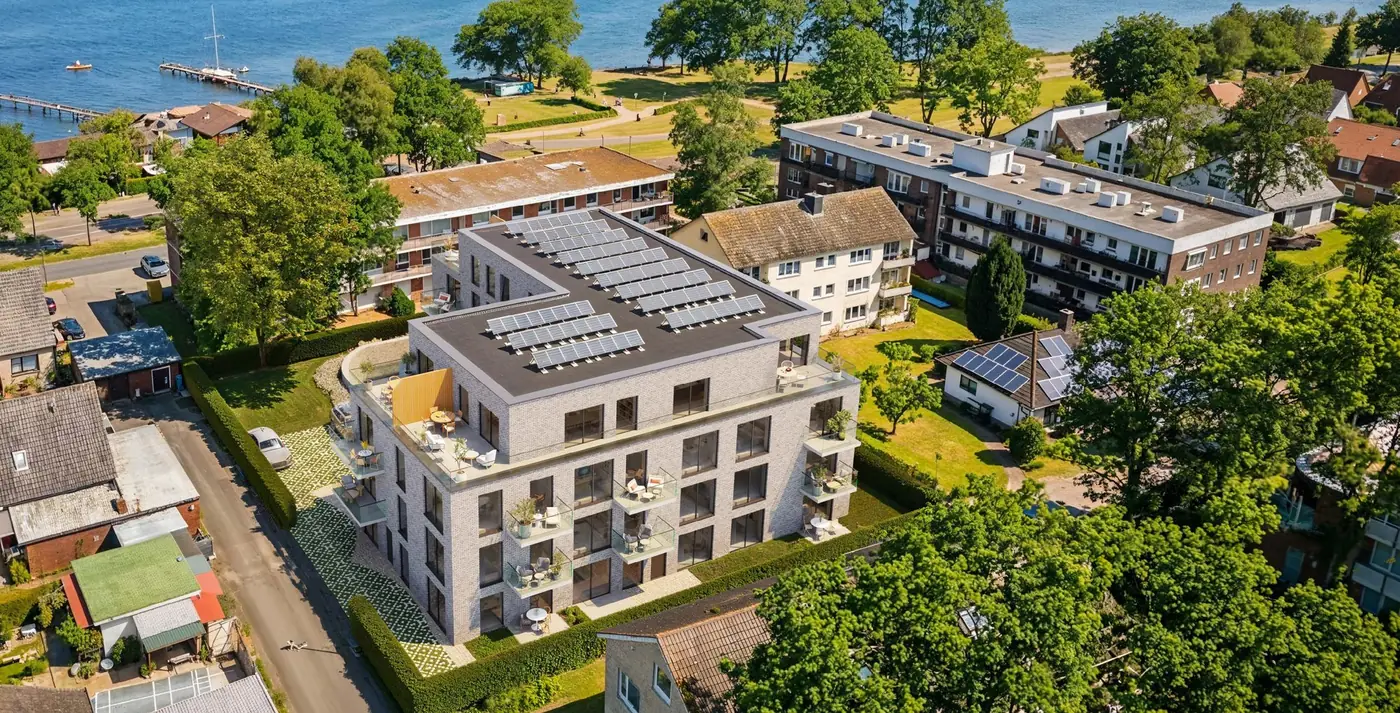
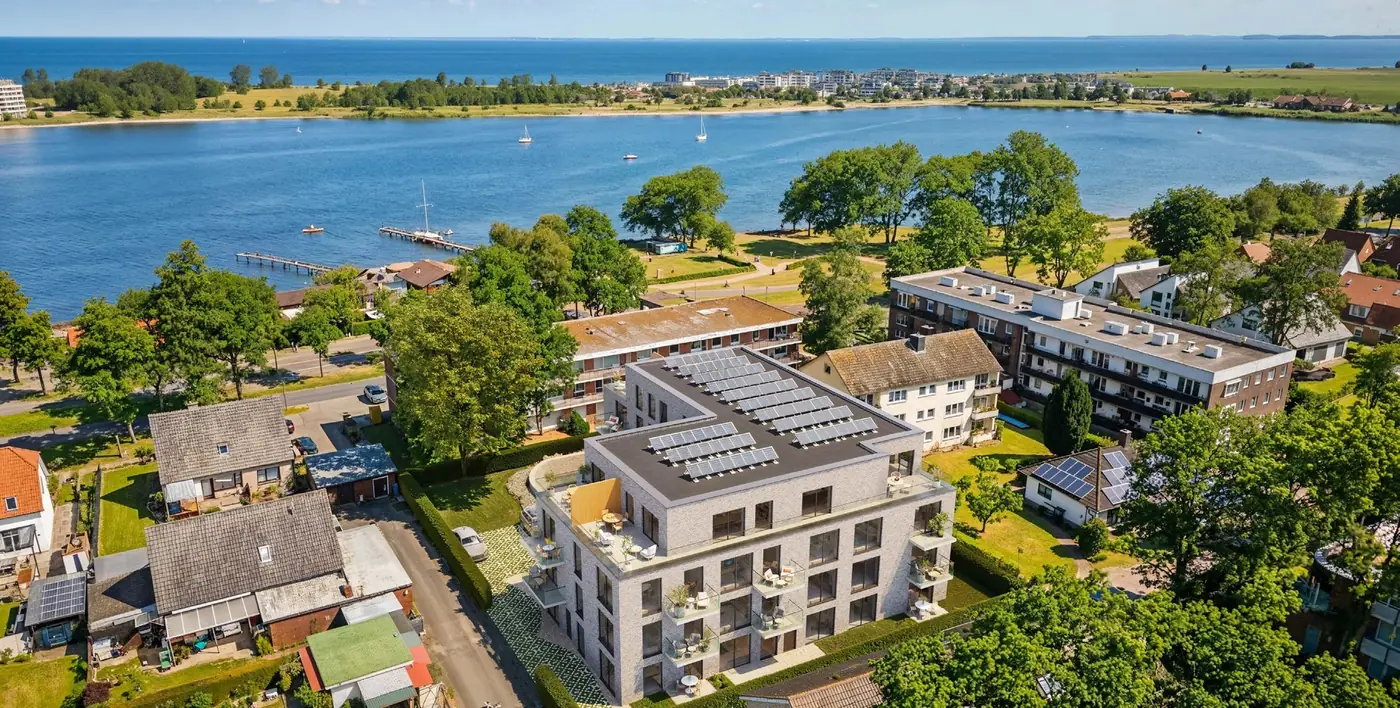
  • Aerial view: Küstenquartier in Heiligenhafen looking towards the Baltic Sea (visualisation)
  • A walk on the Baltic beach
Live where others extend their holidays

Heiligenhafen combines maritime charm, nature and quality of life. Right on the Baltic Sea, the water shapes everyday life here: fresh, clear air, wide beaches and sunsets over the harbour. The historic old town with its narrow lanes, cafés and restaurants invites you to linger, the pier adds an architectural highlight, and from the dunes to the Graswarder nature reserve there is room for walking, cycling and water sports.

  • Shopping nearby
  • Everyday life with short distances
Fresh rolls with a sea breeze

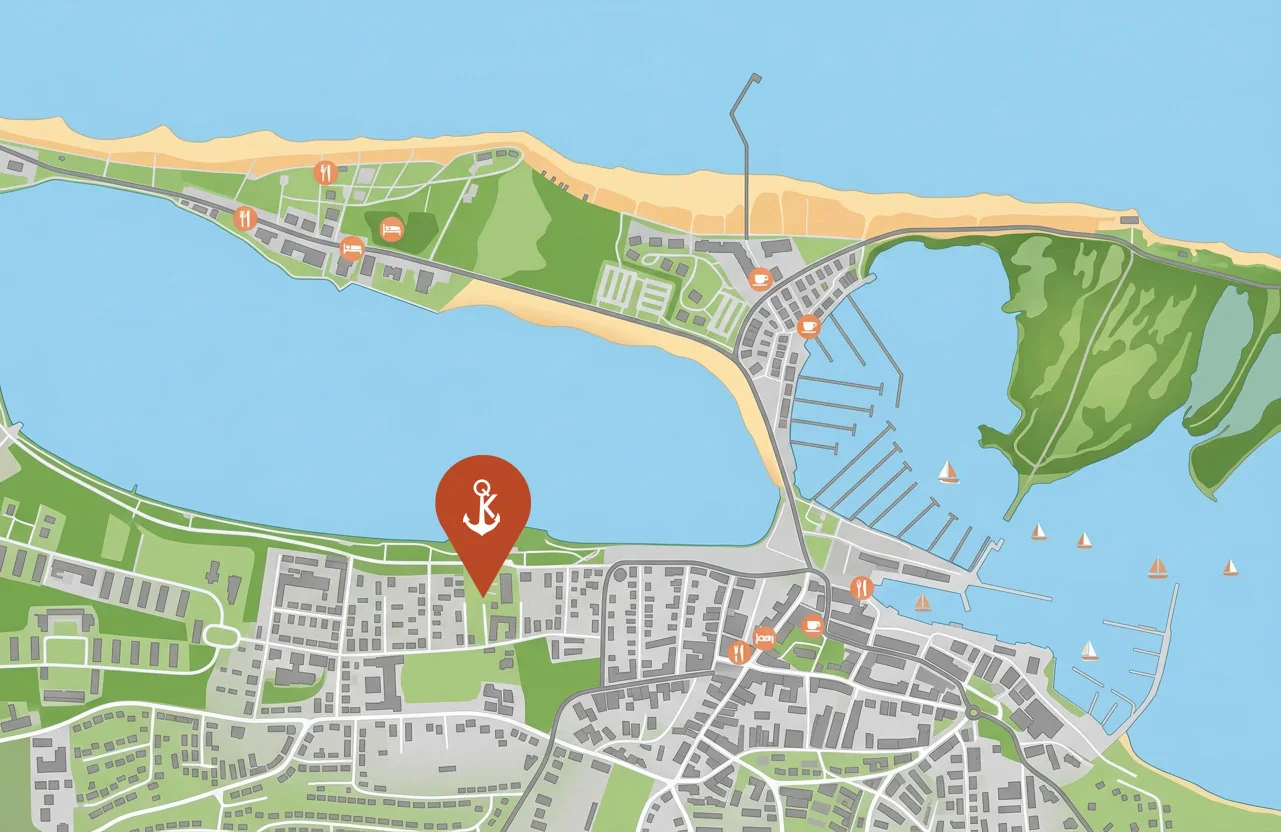
From Küstenquartier everything important is within easy walking distance: REWE and Rossmann are around 700 metres away, the water only about 100 metres. A short walk is all it takes to enjoy the Baltic air and let your gaze wander along the coast.

  • Küstenquartier from the air, with photovoltaics on the roof (visualisation)
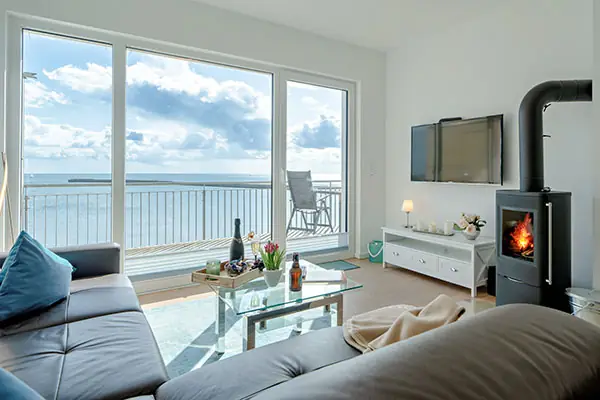
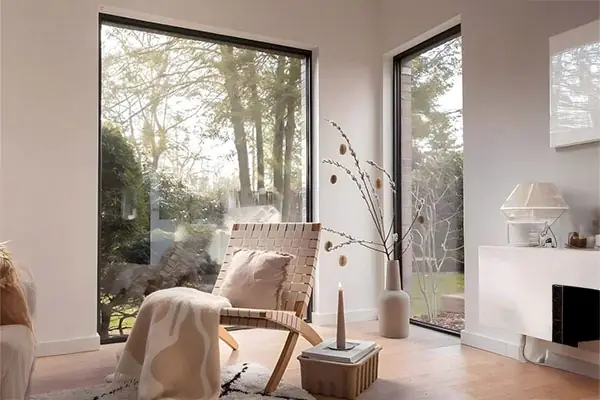
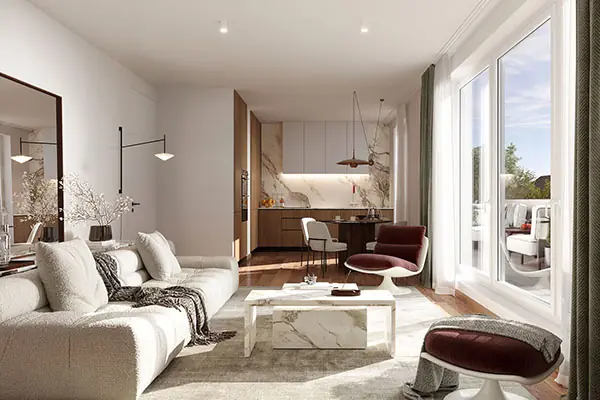
  • Living room with large windows
Promenade, beach and pier

The redesigned marina promenade with its lively atmosphere, the wide beach and the pier are around 900 metres away. Whether a spontaneous walk by the sea, a coffee on the promenade or a quick shop – short distances make every day a little easier.

Everything close by
  • 100 mto the water
  • 700 mREWE and Rossmann
  • 900 mMarina promenade
  • 4 minto the A1 motorway (car)

Approximate distances, as stated in the brochure

Heinrich-Dannenberg-Weg 4
23774 Heiligenhafen

Open in Google Maps

A new build made for the sea

Küstenquartier, aerial view with roof terraces and gardens (visualisation) Küstenquartier
ARRIVE. BY THE SEA.

24 new-build apartments that combine the best of both worlds: modern comfort and the quality of life of a location around 100 metres from the Baltic Sea. With light and dark clinker brick, the building blends into the established surroundings of Heiligenhafen.

The apartments are spread over four floors – from the compact one-room apartment to the maisonette with roof terrace, tailored to singles, couples, families and investors. Whether a ground-floor home with its own garden, a balcony on the upper floors or a roof terrace on the top floor: every apartment has its own outdoor space.

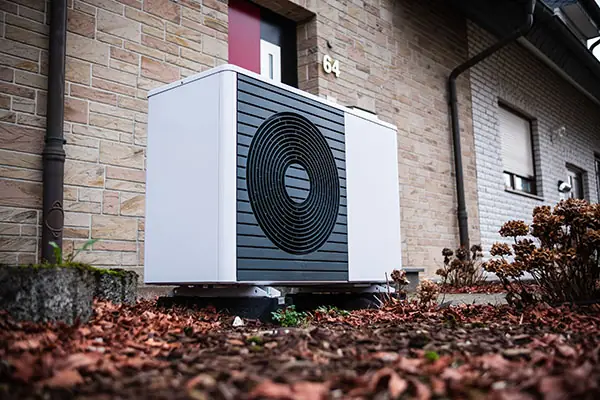
The building is an Efficiency House 40 with energy class A+: air-source heat pump, photovoltaics, controlled ventilation with heat recovery and triple glazing.

Modern living, sustainable living
  • Triple glazing
  • Air-source heat pump and PV system
  • 36 parking spaces in the underground car park
  • Lift from the underground car park to the top floor

The apartments

Facts and figures

24 apartments
4 floors, top floor with roof terraces
1 to 3.5 rooms, including 2 maisonettes
Apartments from 35.82 m² to 100.76 m²
36 parking spaces in the underground car park
Completion planned for Q2 2028

The site

The view from above
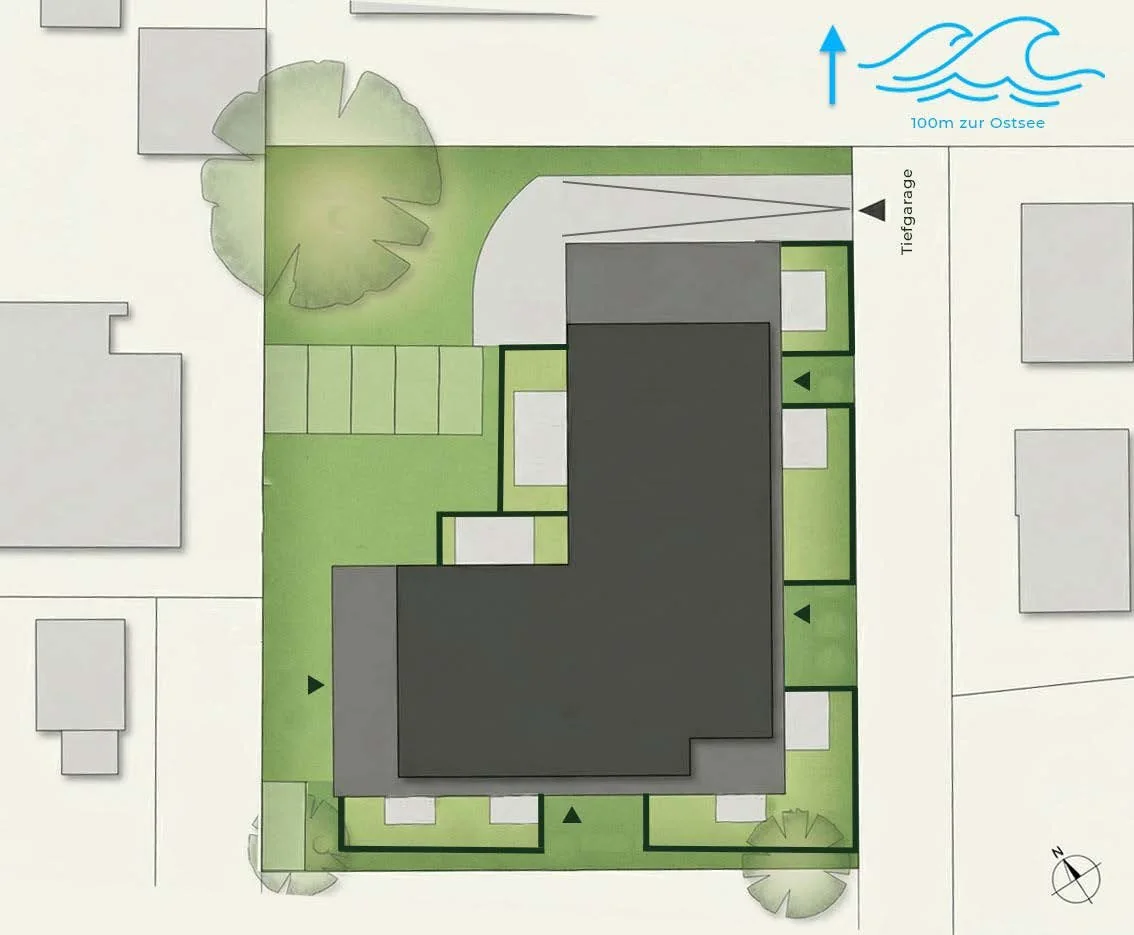
Site plan of Küstenquartier with car park entrance, gardens and terraces

The underground car park is accessed directly from Heinrich-Dannenberg-Weg. From there, the lift takes you up to your floor.

Every ground-floor apartment has its own garden with terrace. Three ground-floor apartments also have their own entrance directly from outside – for even more privacy.

On the roof, an air-source heat pump combined with a photovoltaic system provides a sustainable energy supply.

Site plan of Küstenquartier with car park entrance, gardens and terraces

Smart new building

Balconies and roof terrace facing the water (visualisation)
Outdoor space for every apartment

At Küstenquartier every apartment has its place in the fresh Baltic air: gardens with terraces on the ground floor, balconies on the upper floors and generous roof terraces on the top floor. Breakfast outdoors, evening sun, a few herbs in a pot – here that is part of everyday life.

Child's drawing of a house with solar panels
Energy efficiency lives here

An air-source heat pump provides the heating, the photovoltaic system delivers solar power straight from the roof, and triple-glazed windows keep the cold out. Controlled ventilation with heat recovery brings fresh air into the home without wasting energy.

Underfloor heating in every room makes walking barefoot through your new home a daily pleasure.

Efficiency House 40 – eligible for funding

Finance smartly, live relaxed.
KfW funding

Küstenquartier is being built as an Efficiency House 40 with energy class A+ and, according to the developer, is eligible for KfW funding. KfW, the German state development bank, supports new builds and first purchases of climate-friendly homes with low-interest loans.

Which programmes and terms apply to you depends on your situation and the current funding offer. We are happy to go through this with you.

Calculate financing
KfW funding

Refined living with a long view.

Materials & fittings

Floor-to-ceiling windows bring plenty of light into the rooms, ceiling heights of 2.65 metres create a generous sense of space. Oak plank parquet, tiles by Marazzi and Cerabella, level-access showers and fittings by Grohe and Villeroy & Boch: the fittings are built to last.

Floor-to-ceiling windows
Triple-glazed with sound insulation
Terraces and balconies
Outdoor space for every apartment
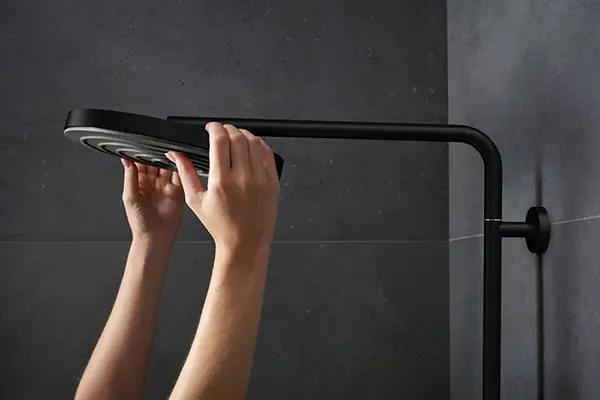
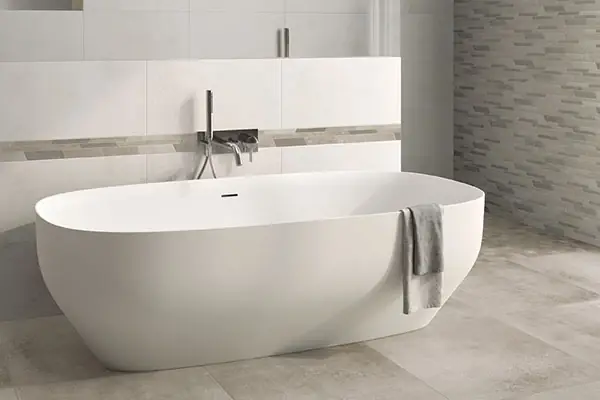
Grohe and Villeroy & Boch
Branded bathroom ceramics
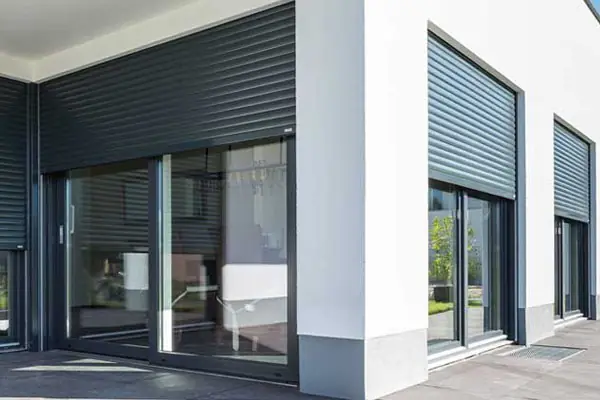
Electric external blinds
Sun protection and privacy
Tiles by Marazzi and Cerabella
High-quality tiles from Italy
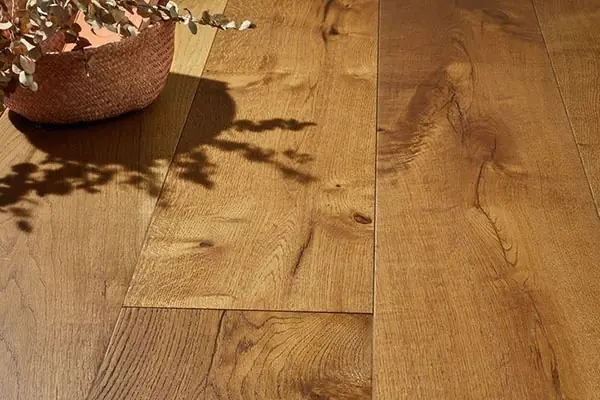
Oak plank parquet
Oak plank parquet
Underfloor heating in every room
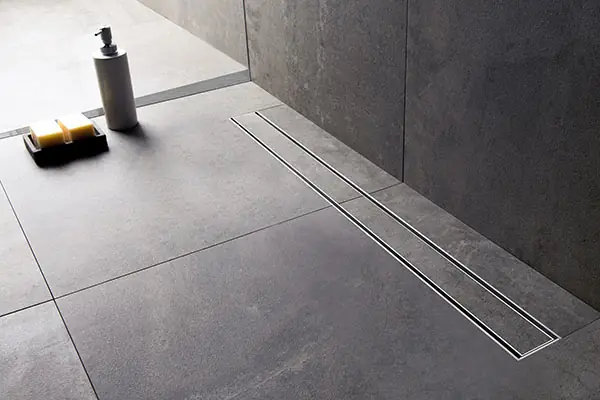
Level-access showers
Elegant design, easy cleaning
Air-source heat pump
Modern air-source heat pump
With photovoltaics on the roof
36 parking spaces
36 parking spaces
Car park prepared for electric vehicles
2.65 m high ceilings
For a loft-like sense of space
Lift to every floor
Lift to every floor
From the car park to the top floor
Eligible for KfW 40 funding
Affordable financing

The apartments

Rotate the building and choose your apartment directly in the model. Use the floor buttons to look into each floor from above. The model has been built from the architect's plans.

Loading 3D model …
Drag to rotate · tap an apartment
availablereservedsold
GROUND FLOOR
Name
Apartment 01
Position of apartment 01 in the building
Rooms
3.5 rooms
Living space
83.55 m²
Terrace
8.66 m²
Purchase price
€549,000
Öffnen
Purchase price: €549,000
3.125% buyer's commission (incl. VAT)
What you can look forward to:
  • Private garden with terrace
  • Private entrance
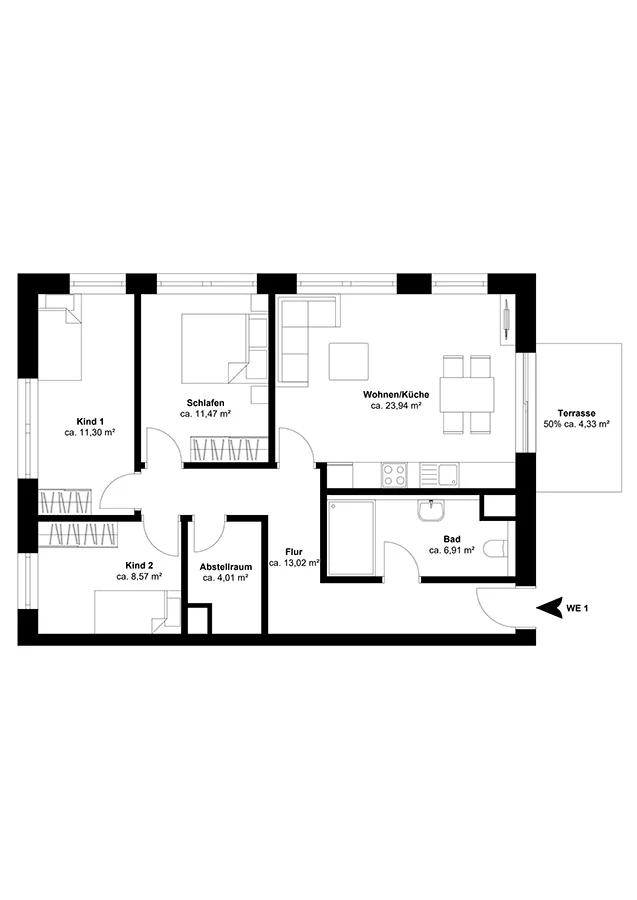
  • Utility room
Living areas:
  • Bedroom: 11.47 m²
  • Living/kitchen: 23.94 m²
  • Hallway: 13.02 m²
  • Bathroom: 6.91 m²
  • Room 2: 11.30 m²
  • Room 3: 8.57 m²
  • Utility room: 4.01 m²
  • Terrace (50%): 4.33 m²

Balconies and terraces are counted at 50% of their area.

Ausrichtung:
  • east, west and north
Floor plan
Ground floor
Floor plan, apartment 01
What you can look forward to:
  • Private garden with terrace
  • Private entrance
  • Utility room
Position in the building
Position of apartment 01 in the building, ground floor
Floor plan
Ground floor
Floor plan, apartment 01
Name
Apartment 02
Position of apartment 02 in the building
Rooms
2 rooms
Living space
51.78 m²
Terrace
8.64 m²
Purchase price
€349,000
Öffnen
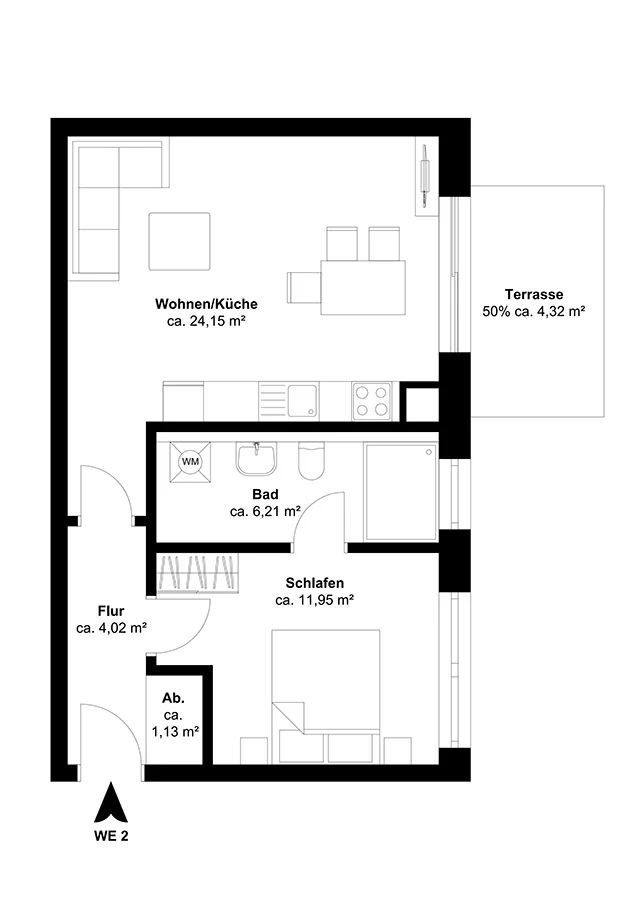
Purchase price: €349,000
3.125% buyer's commission (incl. VAT)
What you can look forward to:
  • Private garden with east-facing terrace
Living areas:
  • Bedroom: 11.95 m²
  • Living/kitchen: 24.15 m²
  • Hallway: 4.02 m²
  • Bathroom: 6.21 m²
  • Storage: 1.13 m²
  • Terrace (50%): 4.32 m²

Balconies and terraces are counted at 50% of their area.

Ausrichtung:
  • East
Floor plan
Ground floor
Floor plan, apartment 02
What you can look forward to:
  • Private garden with east-facing terrace
Position in the building
Position of apartment 02 in the building, ground floor
Floor plan
Ground floor
Floor plan, apartment 02
Name
Apartment 03
Position of apartment 03 in the building
Rooms
2 rooms
Living space
53.35 m²
Terrace
15.84 m²
Purchase price
€359,000
Öffnen
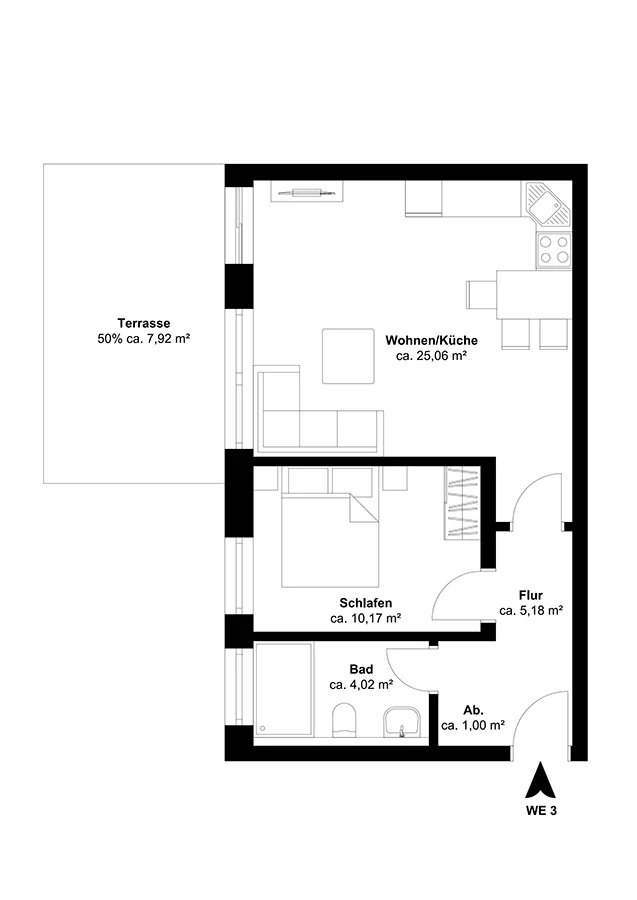
Purchase price: €359,000
3.125% buyer's commission (incl. VAT)
What you can look forward to:
  • Private garden with large west-facing terrace
Living areas:
  • Bedroom: 10.17 m²
  • Living/kitchen: 25.06 m²
  • Hallway: 5.18 m²
  • Bathroom: 4.02 m²
  • Storage: 1.00 m²
  • Terrace (50%): 7.92 m²

Balconies and terraces are counted at 50% of their area.

Ausrichtung:
  • West
Floor plan
Ground floor
Floor plan, apartment 03
What you can look forward to:
  • Private garden with large west-facing terrace
Position in the building
Position of apartment 03 in the building, ground floor
Floor plan
Ground floor
Floor plan, apartment 03
Name
Apartment 04
Position of apartment 04 in the building
Rooms
2 rooms
Living space
66.04 m²
Terrace
12.16 m²
Purchase price
€439,000
Öffnen
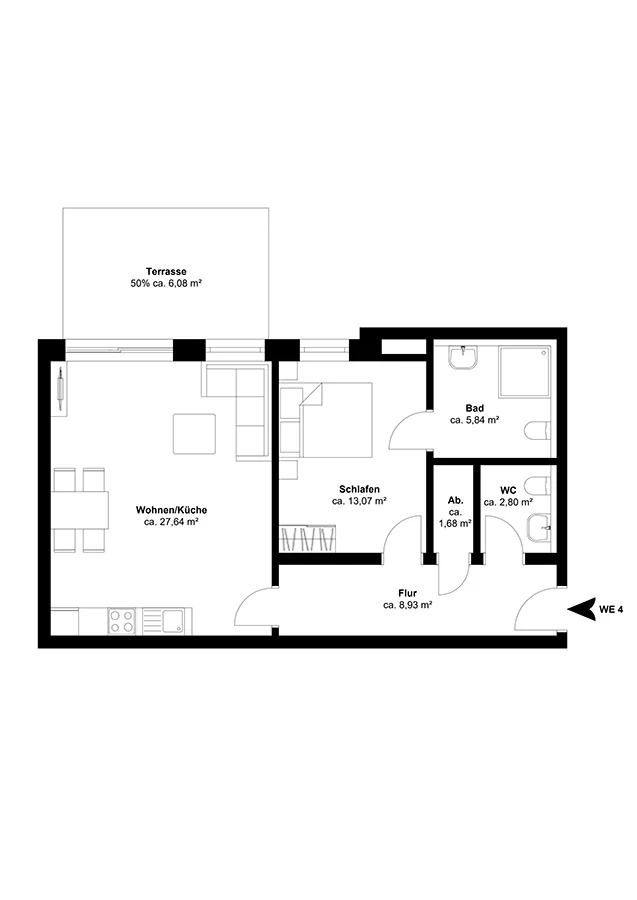
Purchase price: €439,000
3.125% buyer's commission (incl. VAT)
What you can look forward to:
  • Private garden with terrace
  • Separate guest WC
Living areas:
  • Bedroom: 13.07 m²
  • Living/kitchen: 27.64 m²
  • Hallway: 8.93 m²
  • Bathroom: 5.84 m²
  • Guest WC: 2.80 m²
  • Storage: 1.68 m²
  • Terrace (50%): 6.08 m²

Balconies and terraces are counted at 50% of their area.

Ausrichtung:
  • North
Floor plan
Ground floor
Floor plan, apartment 04
What you can look forward to:
  • Private garden with terrace
  • Separate guest WC
Position in the building
Position of apartment 04 in the building, ground floor
Floor plan
Ground floor
Floor plan, apartment 04
Name
Apartment 05
Position of apartment 05 in the building
Rooms
2 rooms
Living space
53.06 m²
Terrace
12.88 m²
Purchase price
€359,000
Öffnen
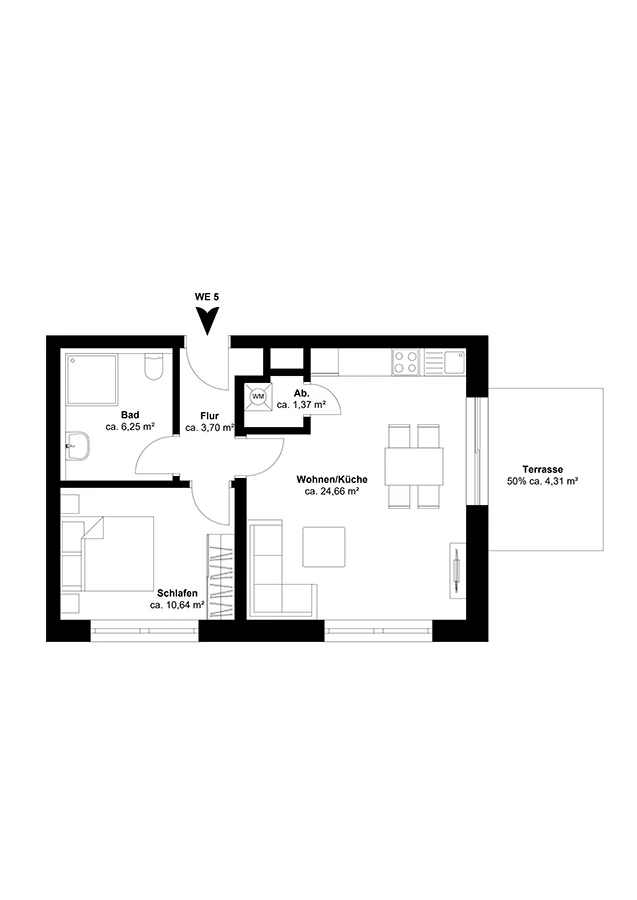
Purchase price: €359,000
3.125% buyer's commission (incl. VAT)
What you can look forward to:
  • Private garden with two terraces (east and south)
Living areas:
  • Bedroom: 10.64 m²
  • Living/kitchen: 24.66 m²
  • Hallway: 3.70 m²
  • Bathroom: 6.25 m²
  • Storage: 1.37 m²
  • Terrace 1 (50%): 4.31 m²
  • Terrace 2 (50%): 2.13 m²

Balconies and terraces are counted at 50% of their area.

Ausrichtung:
  • east and south
Floor plan
Ground floor
Floor plan, apartment 05
What you can look forward to:
  • Private garden with two terraces (east and south)
Position in the building
Position of apartment 05 in the building, ground floor
Floor plan
Ground floor
Floor plan, apartment 05
Name
Apartment 06
Position of apartment 06 in the building
Rooms
3.5 rooms
Living space
67.31 m²
Terrace
4.26 m²
Purchase price
€439,000
Öffnen
Purchase price: €439,000
3.125% buyer's commission (incl. VAT)
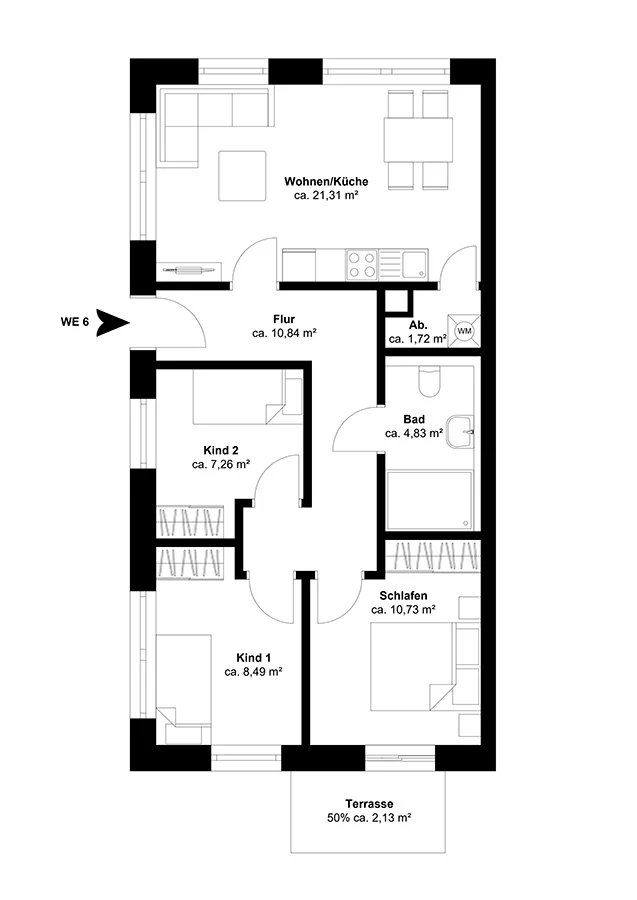
What you can look forward to:
  • Private garden with terrace
  • Private entrance
Living areas:
  • Bedroom: 10.73 m²
  • Living/kitchen: 21.31 m²
  • Hallway: 10.84 m²
  • Bathroom: 4.83 m²
  • Children's room 1: 8.49 m²
  • Children's room 2: 7.26 m²
  • Storage: 1.72 m²
  • Terrace (50%): 2.13 m²

Balconies and terraces are counted at 50% of their area.

Ausrichtung:
  • west and south
Floor plan
Ground floor
Floor plan, apartment 06
What you can look forward to:
  • Private garden with terrace
  • Private entrance
Position in the building
Position of apartment 06 in the building, ground floor
Floor plan
Ground floor
Floor plan, apartment 06
Name
Apartment 07
Position of apartment 07 in the building
Rooms
2 rooms
Living space
50.34 m²
Terrace
4.26 m²
Purchase price
€339,000
Öffnen
Purchase price: €339,000
3.125% buyer's commission (incl. VAT)
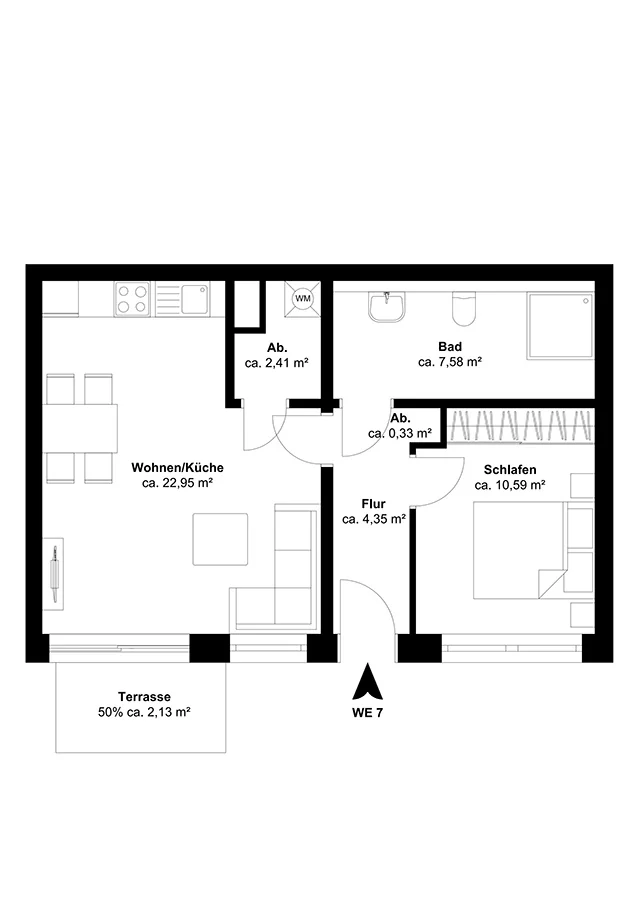
What you can look forward to:
  • Private garden with south-facing terrace
  • Private entrance
Living areas:
  • Bedroom: 10.59 m²
  • Living/kitchen: 22.95 m²
  • Hallway: 4.35 m²
  • Bathroom: 7.58 m²
  • Storage: 2.41 m²
  • Storage 2: 0.33 m²
  • Terrace (50%): 2.13 m²

Balconies and terraces are counted at 50% of their area.

Ausrichtung:
  • South
Floor plan
Ground floor
Floor plan, apartment 07
What you can look forward to:
  • Private garden with south-facing terrace
  • Private entrance
Position in the building
Position of apartment 07 in the building, ground floor
Floor plan
Ground floor
Floor plan, apartment 07
FIRST FLOOR
Name
Apartment 08
Position of apartment 08 in the building
Rooms
2 rooms
Living space
51.77 m²
Balcony
8.50 m²
Purchase price
€354,000
Öffnen
Purchase price: €354,000
3.125% buyer's commission (incl. VAT)
What you can look forward to:
  • East-facing balcony
Living areas:
  • Bedroom: 12.97 m²
  • Living/kitchen: 21.14 m²
  • Hallway: 4.23 m²
  • Bathroom: 7.12 m²
  • Storage: 2.06 m²
  • Balcony (50%): 4.25 m²

Balconies and terraces are counted at 50% of their area.

Ausrichtung:
  • East
Floor plan
First floor
Floor plan, apartment 08
What you can look forward to:
  • East-facing balcony
Position in the building
Position of apartment 08 in the building, first floor
Floor plan
First floor
Floor plan, apartment 08
Name
Apartment 09
Position of apartment 09 in the building
Rooms
3.5 rooms
Living space
85.37 m²
Balcony
11.76 m²
Purchase price
€569,000
Öffnen
Purchase price: €569,000
3.125% buyer's commission (incl. VAT)
What you can look forward to:
  • Two balconies, facing east and west
  • Corner apartment with windows on three sides
Living areas:
  • Bedroom: 12.48 m²
  • Living/kitchen: 24.44 m²
  • Hallway: 11.14 m²
  • Bathroom: 7.08 m²
  • Children's room 1: 10.58 m²
  • Children's room 2: 9.15 m²
  • Storage 1: 3.55 m²
  • Storage 2: 1.07 m²
  • Balcony (50%): 2.94 m²
  • Balcony (50%): 4.25 m²

Balconies and terraces are counted at 50% of their area.

Ausrichtung:
  • east, west and north
Floor plan
First floor
Floor plan, apartment 09
What you can look forward to:
  • Two balconies, facing east and west
  • Corner apartment with windows on three sides
Position in the building
Position of apartment 09 in the building, first floor
Floor plan
First floor
Floor plan, apartment 09
Name
Apartment 10
Position of apartment 10 in the building
Rooms
1 room
Living space
35.82 m²
Balcony
5.88 m²
Purchase price
€244,000
Öffnen
Purchase price: €244,000
3.125% buyer's commission (incl. VAT)
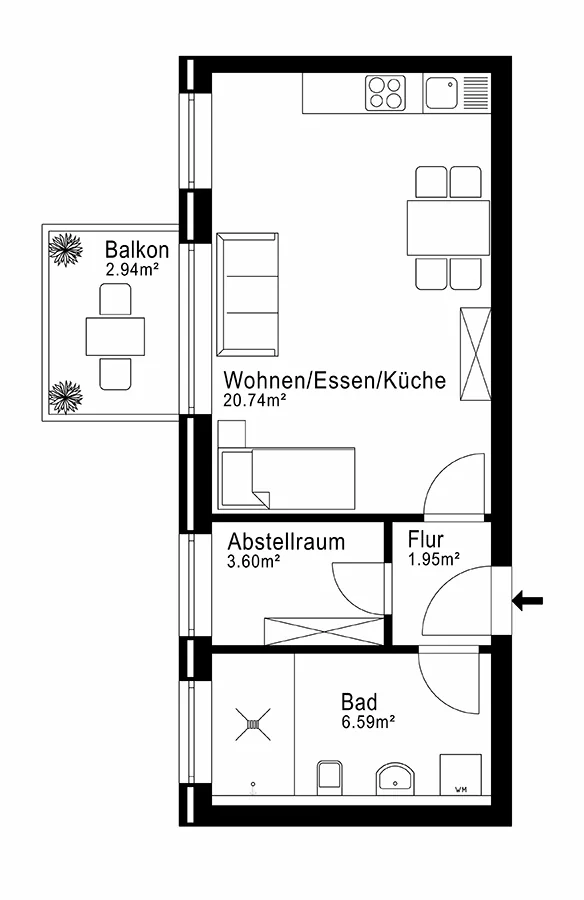
What you can look forward to:
  • Compact one-room apartment
  • West-facing balcony
Living areas:
  • Living/sleeping/kitchen: 20.74 m²
  • Hallway: 1.95 m²
  • Bathroom: 6.59 m²
  • Storage: 3.60 m²
  • Balcony (50%): 2.94 m²

Balconies and terraces are counted at 50% of their area.

Ausrichtung:
  • West
Floor plan
First floor
Floor plan, apartment 10
What you can look forward to:
  • Compact one-room apartment
  • West-facing balcony
Position in the building
Position of apartment 10 in the building, first floor
Floor plan
First floor
Floor plan, apartment 10
Name
Apartment 11
Position of apartment 11 in the building
Rooms
2 rooms
Living space
47.48 m²
Balcony
13.26 m²
Purchase price
€324,000
Öffnen
Purchase price: €324,000
3.125% buyer's commission (incl. VAT)
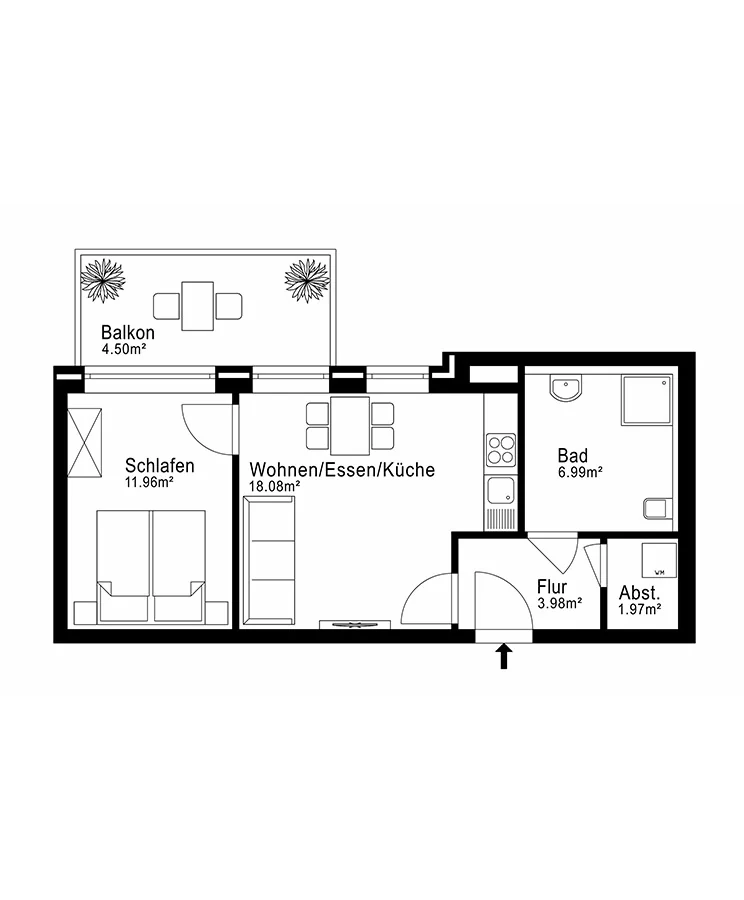
What you can look forward to:
  • Large north-facing balcony
Living areas:
  • Bedroom: 11.96 m²
  • Living/kitchen: 18.08 m²
  • Hallway: 3.98 m²
  • Bathroom: 6.99 m²
  • Storage: 1.97 m²
  • Balcony (50%): 4.50 m²

Balconies and terraces are counted at 50% of their area.

Ausrichtung:
  • North
Floor plan
First floor
Floor plan, apartment 11
What you can look forward to:
  • Large north-facing balcony
Position in the building
Position of apartment 11 in the building, first floor
Floor plan
First floor
Floor plan, apartment 11
Name
Apartment 12
Position of apartment 12 in the building
Rooms
3.5 rooms
Living space
70.33 m²
Balcony
10.76 m²
Purchase price
€469,000
Öffnen
Purchase price: €469,000
3.125% buyer's commission (incl. VAT)
What you can look forward to:
  • Two balconies, west and south
  • Corner apartment
Living areas:
  • Bedroom: 10.61 m²
  • Living/kitchen: 23.99 m²
  • Hallway: 7.89 m²
  • Bathroom: 3.81 m²
  • Children's room 1: 9.23 m²
  • Children's room 2: 7.85 m²
  • Storage: 1.57 m²
  • Balcony 1 (50%): 3.25 m²
  • Balcony 2 (50%): 2.13 m²

Balconies and terraces are counted at 50% of their area.

Ausrichtung:
  • west and south
Floor plan
First floor
Floor plan, apartment 12
What you can look forward to:
  • Two balconies, west and south
  • Corner apartment
Position in the building
Position of apartment 12 in the building, first floor
Floor plan
First floor
Floor plan, apartment 12
Name
Apartment 13
Position of apartment 13 in the building
Rooms
2 rooms
Living space
50.44 m²
Balcony
4.26 m²
Purchase price
€344,000
Öffnen
Purchase price: €344,000
3.125% buyer's commission (incl. VAT)
What you can look forward to:
  • South-facing balcony
Living areas:
  • Bedroom: 11.05 m²
  • Living/kitchen: 23.18 m²
  • Hallway: 8.49 m²
  • Bathroom: 4.52 m²
  • Storage: 1.07 m²
  • Balcony (50%): 2.13 m²

Balconies and terraces are counted at 50% of their area.

Ausrichtung:
  • South
Floor plan
First floor
Floor plan, apartment 13
What you can look forward to:
  • South-facing balcony
Position in the building
Position of apartment 13 in the building, first floor
Floor plan
First floor
Floor plan, apartment 13
Name
Apartment 14
Position of apartment 14 in the building
Rooms
2 rooms
Living space
58.68 m²
Balcony
12.76 m²
Purchase price
€399,000
Öffnen
Purchase price: €399,000
3.125% buyer's commission (incl. VAT)
What you can look forward to:
  • Balconies facing east and south
  • Corner apartment
Living areas:
  • Bedroom: 10.55 m²
  • Living/kitchen: 24.90 m²
  • Hallway: 7.66 m²
  • Bathroom: 4.17 m²
  • Storage 1: 3.61 m²
  • Storage 2: 1.41 m²
  • Balcony (50%): 6.38 m²

Balconies and terraces are counted at 50% of their area.

Ausrichtung:
  • east and south
Floor plan
First floor
Floor plan, apartment 14
What you can look forward to:
  • Balconies facing east and south
  • Corner apartment
Position in the building
Position of apartment 14 in the building, first floor
Floor plan
First floor
Floor plan, apartment 14
SECOND FLOOR (WITH MAISONETTES 16 AND 18)
Name
Apartment 15
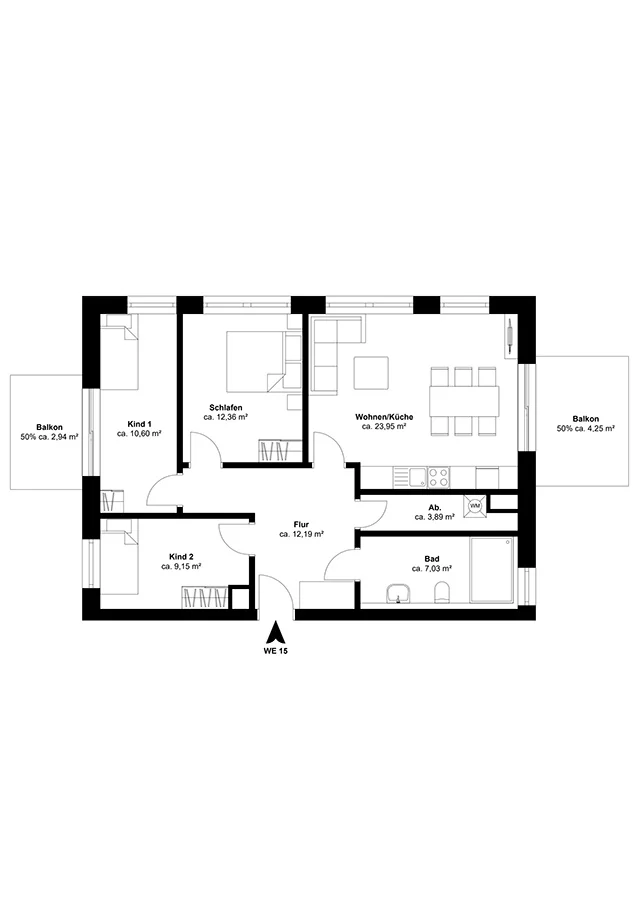
Position of apartment 15 in the building
Rooms
3.5 rooms
Living space
86.36 m²
Balcony
14.38 m²
Purchase price
€599,000
Öffnen
Purchase price: €599,000
3.125% buyer's commission (incl. VAT)
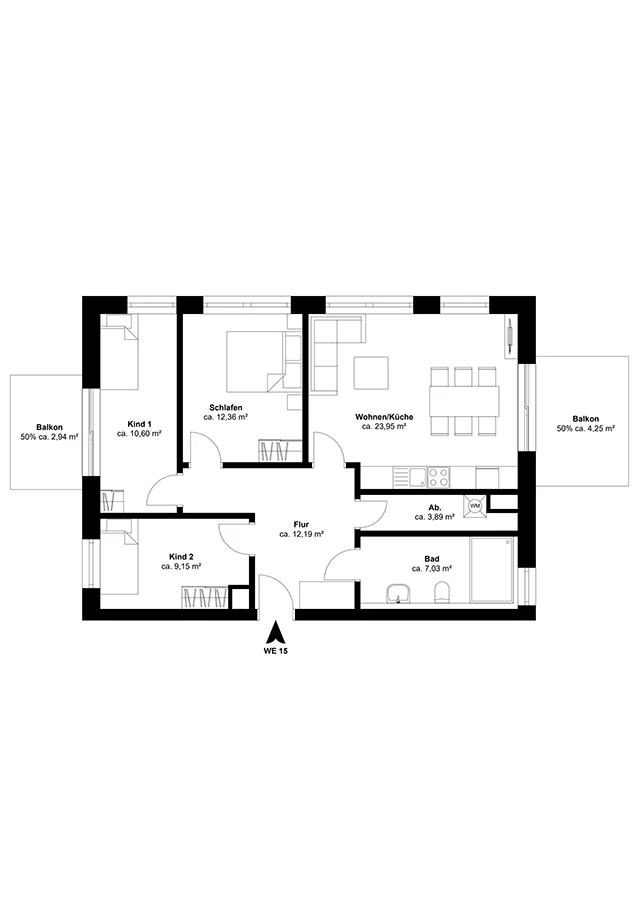
What you can look forward to:
  • Two balconies, facing east and west
  • Corner apartment with windows on three sides
Living areas:
  • Bedroom: 12.36 m²
  • Living/kitchen: 23.95 m²
  • Hallway: 12.19 m²
  • Bathroom: 7.03 m²
  • Children's room 1: 10.60 m²
  • Children's room 2: 9.15 m²
  • Storage 1: 3.89 m²
  • Balcony 1 (50%): 2.94 m²
  • Balcony 2 (50%): 4.25 m²

Balconies and terraces are counted at 50% of their area.

Ausrichtung:
  • east, west and north
Floor plan
Second floor
Floor plan, apartment 15
What you can look forward to:
  • Two balconies, facing east and west
  • Corner apartment with windows on three sides
Position in the building
Position of apartment 15 in the building, second floor
Floor plan
Second floor
Floor plan, apartment 15
Name
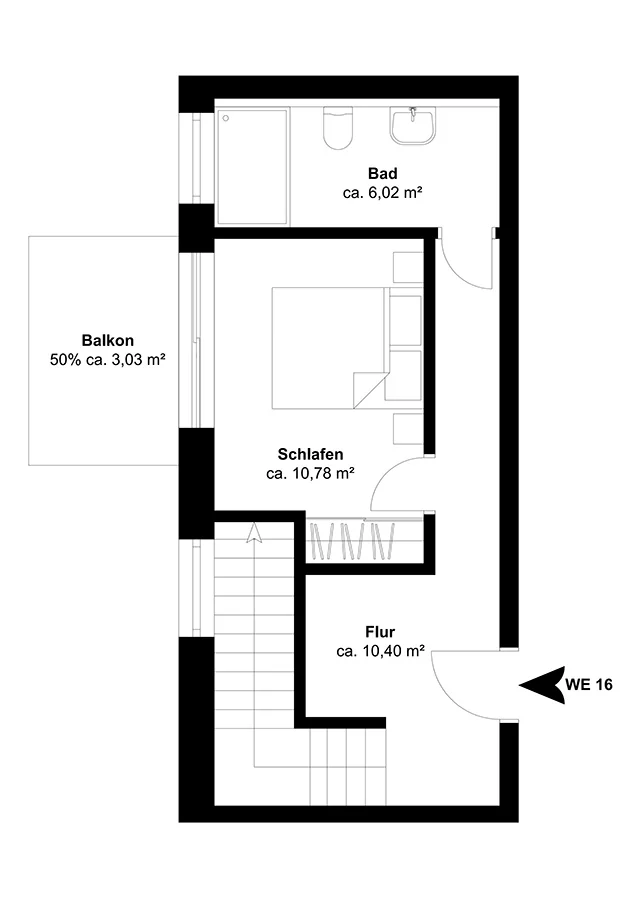
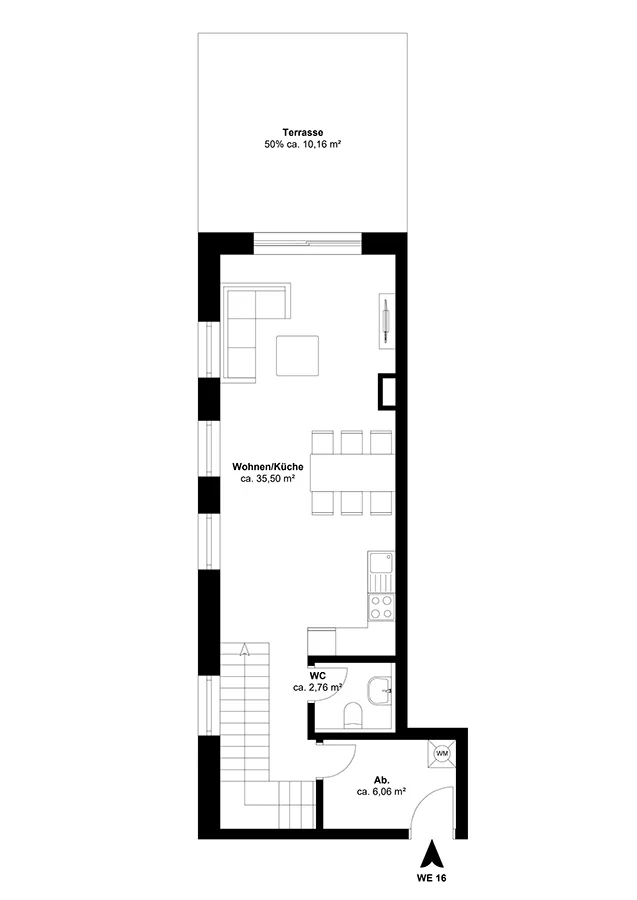
Apartment 16
Position of apartment 16 in the building
Rooms
2 rooms
Living space
84.71 m²
Outdoor space
26.38 m²
Purchase price
€629,000
Öffnen
Purchase price: €629,000
3.125% buyer's commission (incl. VAT)
What you can look forward to:
  • Maisonette over two floors (second and third)
  • Roof terrace and balcony
  • Separate guest WC
Living areas:
  • Bedroom: 10.78 m²
  • Living/kitchen: 35.50 m²
  • Hallway: 10.40 m²
  • Bathroom: 6.02 m²
  • Storage: 6.06 m²
  • Guest WC: 2.76 m²
  • Balcony (50%): 3.03 m²
  • Terrace (50%): 10.16 m²

Balconies and terraces are counted at 50% of their area.

Ausrichtung:
  • west, roof terrace north
Floor plan
Second floor
Floor plan, apartment 16
Floor plan
Third floor
Floor plan, apartment 16
What you can look forward to:
  • Maisonette over two floors (second and third)
  • Roof terrace and balcony
  • Separate guest WC
Position in the building
Position of apartment 16 in the building, Second + third floor (maisonette)
Floor plan
Second floor
Floor plan, apartment 16
Floor plan
Third floor
Floor plan, apartment 16
Name
Apartment 17
Position of apartment 17 in the building
Rooms
2 rooms
Living space
51.83 m²
Balcony
8.50 m²
Purchase price
€369,000
Öffnen
Purchase price: €369,000
3.125% buyer's commission (incl. VAT)
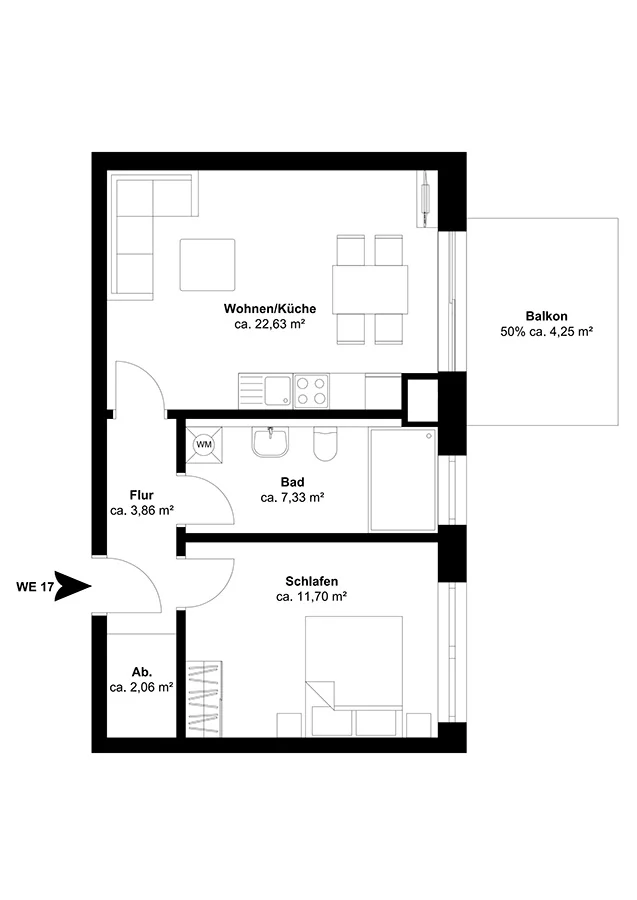
What you can look forward to:
  • East-facing balcony
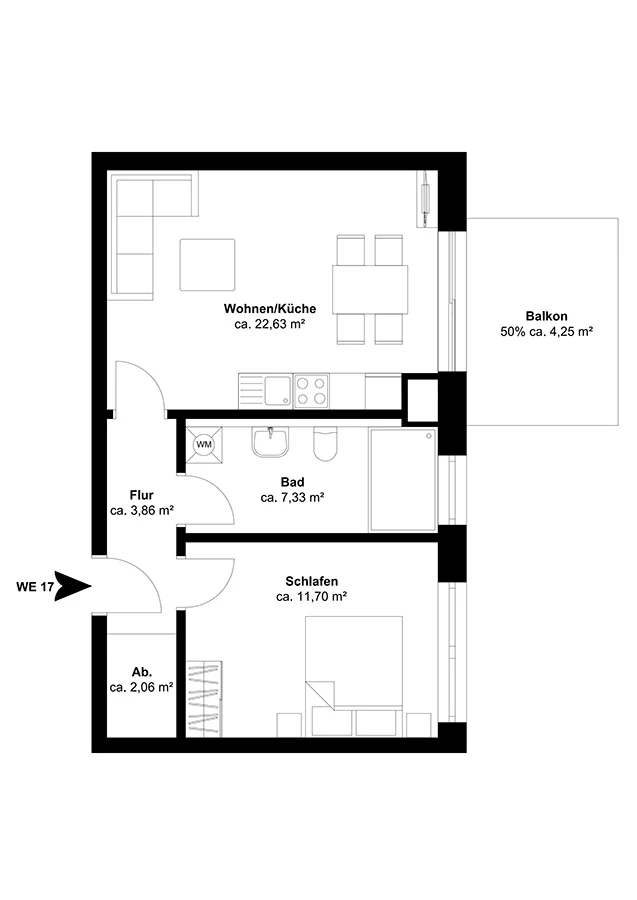
Living areas:
  • Bedroom: 11.70 m²
  • Living/kitchen: 22.63 m²
  • Hallway: 3.86 m²
  • Bathroom: 7.33 m²
  • Storage: 2.06 m²
  • Balcony (50%): 4.25 m²

Balconies and terraces are counted at 50% of their area.

Ausrichtung:
  • East
Floor plan
Second floor
Floor plan, apartment 17
What you can look forward to:
  • East-facing balcony
Position in the building
Position of apartment 17 in the building, second floor
Floor plan
Second floor
Floor plan, apartment 17
Name
Apartment 18
Position of apartment 18 in the building
Rooms
3 rooms
Living space
100.76 m²
Outdoor space
29.02 m²
Purchase price
€739,000
Öffnen
Purchase price: €739,000
3.125% buyer's commission (incl. VAT)
What you can look forward to:
  • Maisonette over two floors (second and third)
  • Large living/dining area of around 44 m²
  • Roof terrace and balcony
  • Separate guest WC
Living areas:
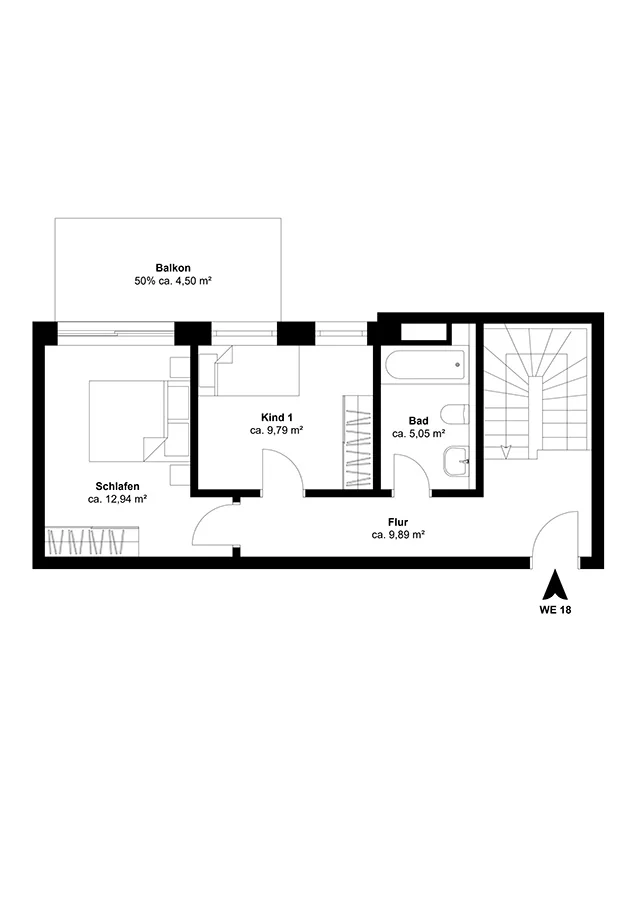
  • Bedroom: 12.94 m²
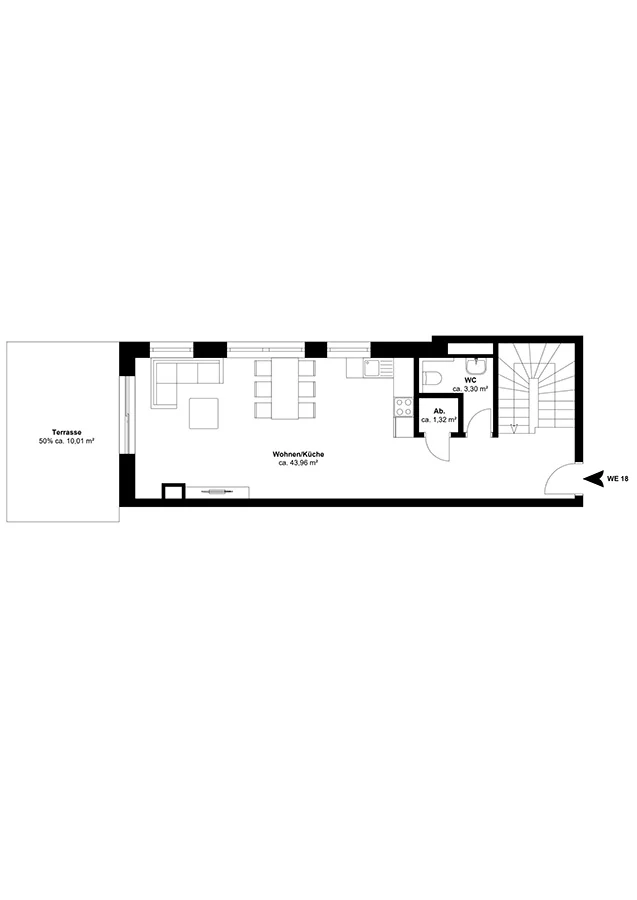
  • Living/kitchen: 43.96 m²
  • Hallway: 9.89 m²
  • Bathroom: 5.05 m²
  • Children's room 1: 9.79 m²
  • Storage: 1.32 m²
  • Guest WC: 3.30 m²
  • Balcony (50%): 4.50 m²
  • Terrace (50%): 10.01 m²

Balconies and terraces are counted at 50% of their area.

Ausrichtung:
  • north, roof terrace west
Floor plan
Second floor
Floor plan, apartment 18
Floor plan
Third floor
Floor plan, apartment 18
What you can look forward to:
  • Maisonette over two floors (second and third)
  • Large living/dining area of around 44 m²
  • Roof terrace and balcony
  • Separate guest WC
Position in the building
Position of apartment 18 in the building, Second + third floor (maisonette)
Floor plan
Second floor
Floor plan, apartment 18
Floor plan
Third floor
Floor plan, apartment 18
Name
Apartment 19
Position of apartment 19 in the building
Rooms
3.5 rooms
Living space
70.37 m²
Balcony
10.96 m²
Purchase price
€499,000
Öffnen
Purchase price: €499,000
3.125% buyer's commission (incl. VAT)
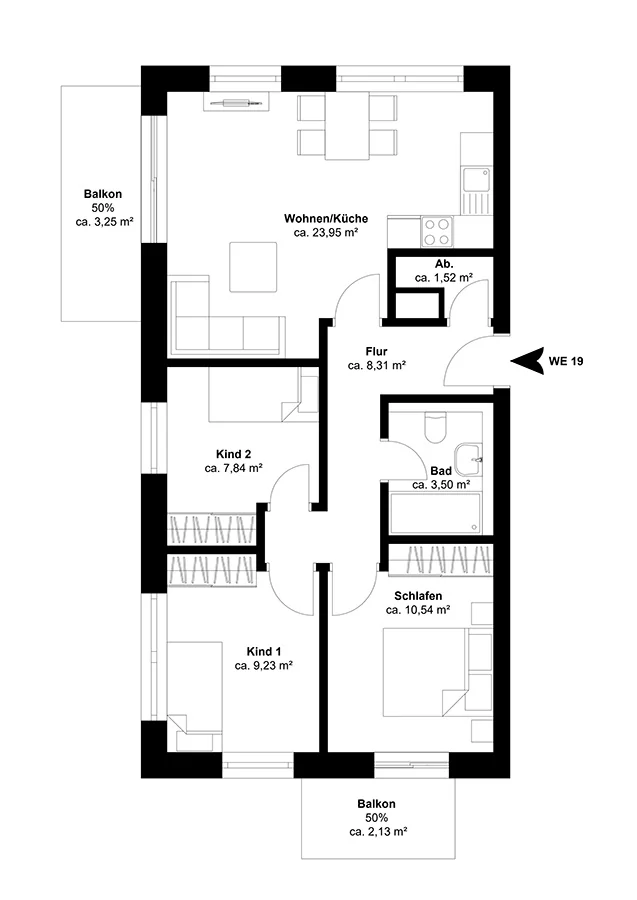
What you can look forward to:
  • Two balconies, west and south
  • Corner apartment
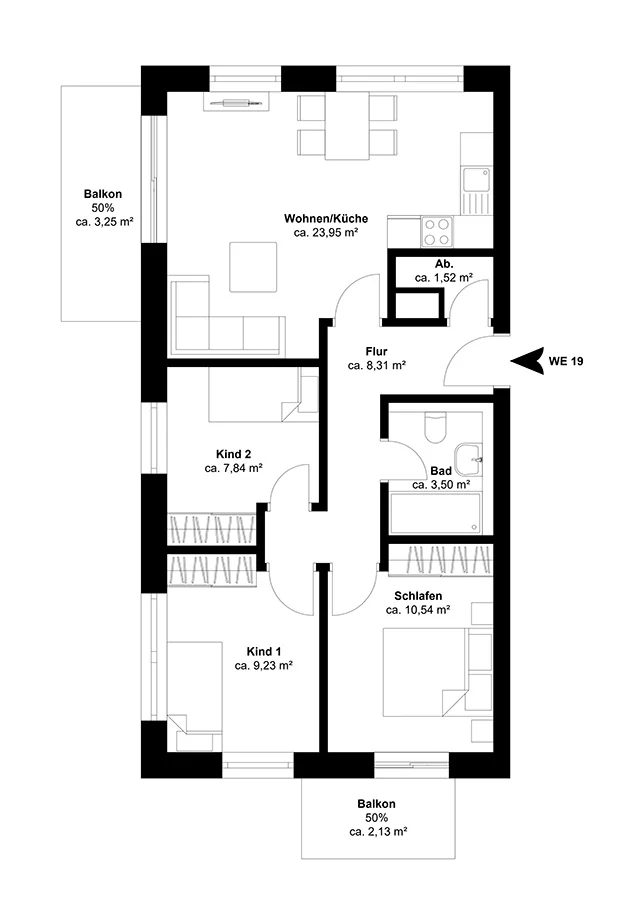
Living areas:
  • Bedroom: 10.45 m²
  • Living/kitchen: 23.95 m²
  • Hallway: 8.31 m²
  • Bathroom: 3.50 m²
  • Children's room 1: 9.23 m²
  • Children's room 2: 7.84 m²
  • Storage: 1.52 m²
  • Balcony 1 (50%): 3.25 m²
  • Balcony 2 (50%): 2.13 m²

Balconies and terraces are counted at 50% of their area.

Ausrichtung:
  • west and south
Floor plan
Second floor
Floor plan, apartment 19
What you can look forward to:
  • Two balconies, west and south
  • Corner apartment
Position in the building
Position of apartment 19 in the building, second floor
Floor plan
Second floor
Floor plan, apartment 19
Name
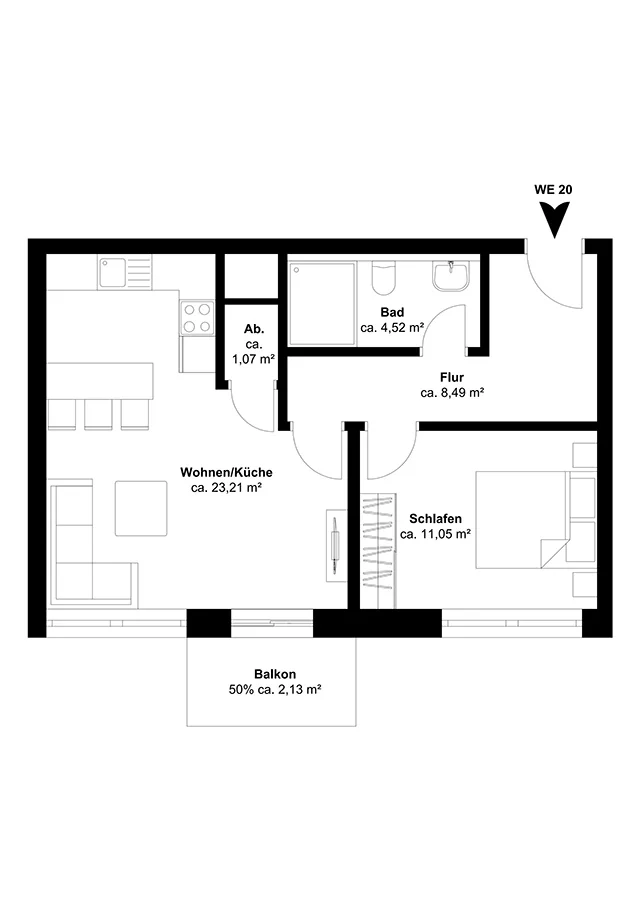
Apartment 20
Position of apartment 20 in the building
Rooms
2 rooms
Living space
50.47 m²
Balcony
4.26 m²
Purchase price
€359,000
Öffnen
Purchase price: €359,000
3.125% buyer's commission (incl. VAT)
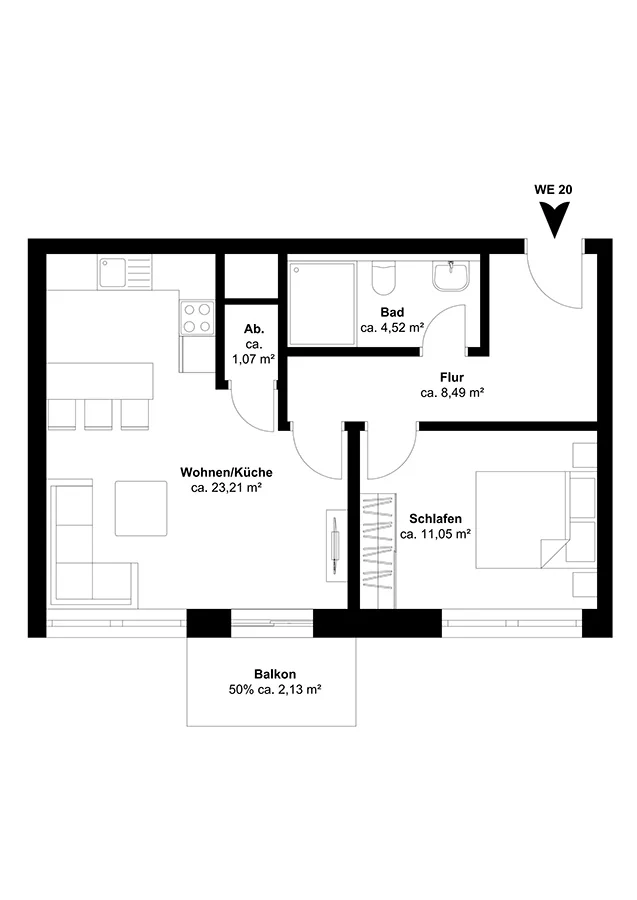
What you can look forward to:
  • South-facing balcony
Living areas:
  • Bedroom: 11.05 m²
  • Living/kitchen: 23.21 m²
  • Hallway: 8.49 m²
  • Bathroom: 4.52 m²
  • Storage: 1.07 m²
  • Balcony (50%): 2.13 m²

Balconies and terraces are counted at 50% of their area.

Ausrichtung:
  • South
Floor plan
Second floor
Floor plan, apartment 20
What you can look forward to:
  • South-facing balcony
Position in the building
Position of apartment 20 in the building, second floor
Floor plan
Second floor
Floor plan, apartment 20
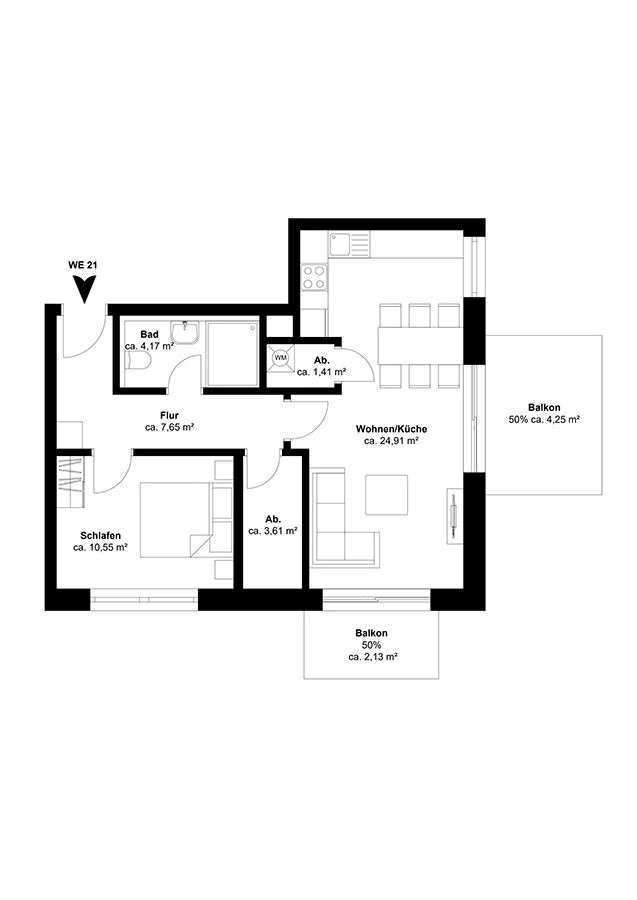
Name
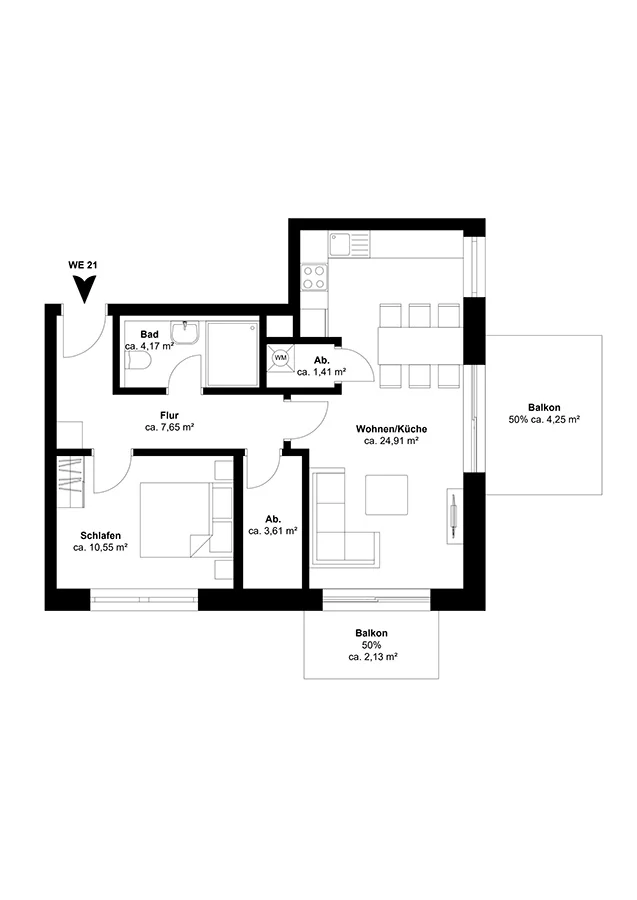
Apartment 21
Position of apartment 21 in the building
Rooms
2 rooms
Living space
58.68 m²
Balcony
12.76 m²
Purchase price
€409,000
Öffnen
Purchase price: €409,000
3.125% buyer's commission (incl. VAT)
What you can look forward to:
  • Balconies facing east and south
  • Corner apartment
Living areas:
  • Bedroom: 10.55 m²
  • Living/kitchen: 24.91 m²
  • Hallway: 7.65 m²
  • Bathroom: 4.17 m²
  • Storage 1: 3.61 m²
  • Storage 2: 1.41 m²
  • Balcony 1 (50%): 4.25 m²
  • Balcony 2 (50%): 2.13 m²

Balconies and terraces are counted at 50% of their area.

Ausrichtung:
  • east and south
Floor plan
Second floor
Floor plan, apartment 21
What you can look forward to:
  • Balconies facing east and south
  • Corner apartment
Position in the building
Position of apartment 21 in the building, second floor
Floor plan
Second floor
Floor plan, apartment 21
THIRD FLOOR (SET-BACK TOP FLOOR WITH ROOF TERRACES)
Name
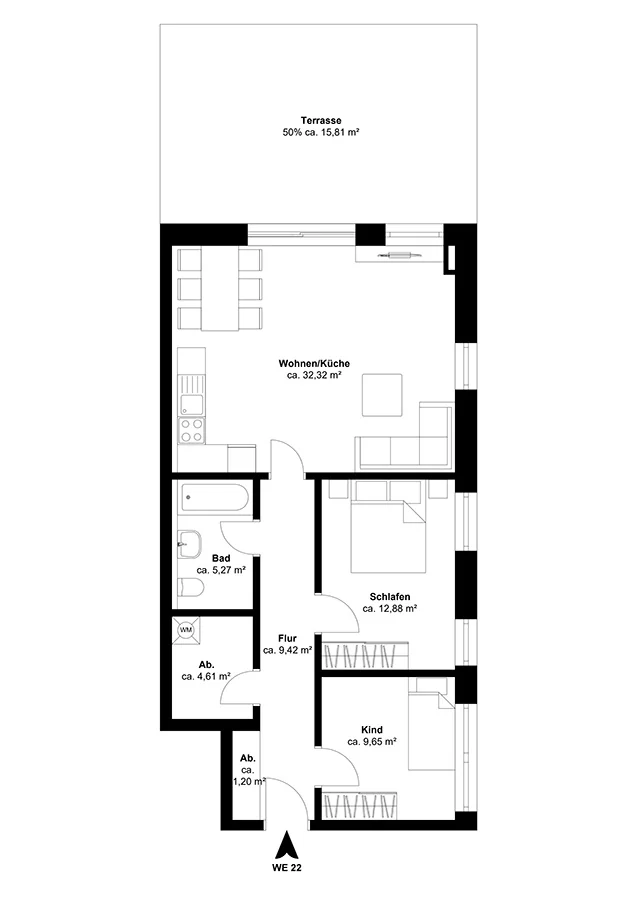
Apartment 22
Position of apartment 22 in the building
Rooms
3 rooms
Living space
91.16 m²
Roof terrace
31.32 m²
Purchase price
€679,000
Öffnen
Purchase price: €679,000
3.125% buyer's commission (incl. VAT)
What you can look forward to:
  • Top floor
  • Large north-facing roof terrace
Living areas:
  • Bedroom: 12.88 m²
  • Living/kitchen: 32.32 m²
  • Hallway: 9.42 m²
  • Bathroom: 5.27 m²
  • Children's room: 9.65 m²
  • Storage 1: 4.61 m²
  • Storage 2: 1.20 m²
  • Terrace (50%): 15.81 m²

Balconies and terraces are counted at 50% of their area.

Ausrichtung:
  • north and east, roof terrace north
Floor plan
Third floor
Floor plan, apartment 22
What you can look forward to:
  • Top floor
  • Large north-facing roof terrace
Position in the building
Position of apartment 22 in the building, 3. Obergeschoss
Floor plan
Third floor
Floor plan, apartment 22
Name
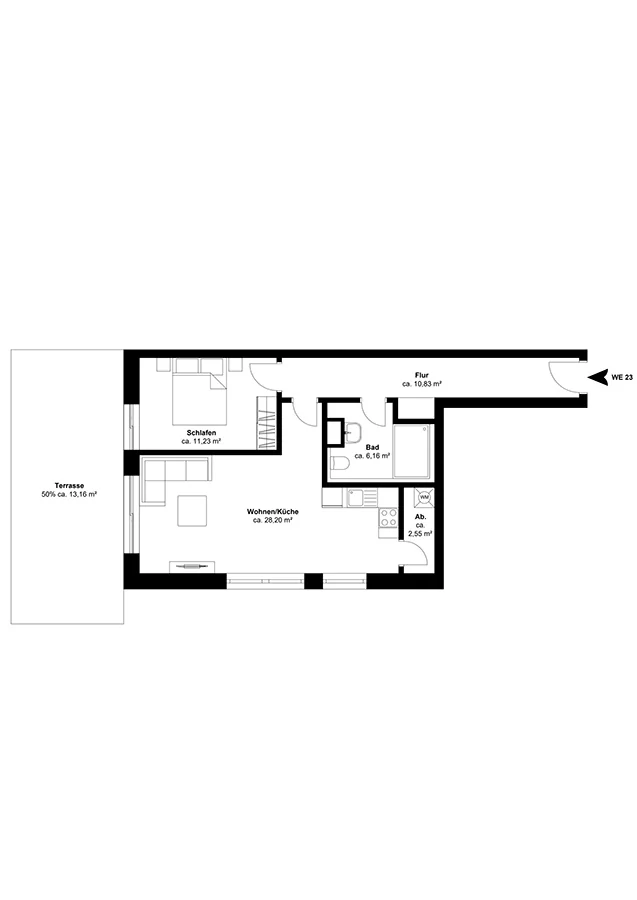
Apartment 23
Position of apartment 23 in the building
Rooms
2 rooms
Living space
72.13 m²
Roof terrace
26.32 m²
Purchase price
€549,000
Öffnen
Purchase price: €549,000
3.125% buyer's commission (incl. VAT)
What you can look forward to:
  • Top floor
  • Large west-facing roof terrace
Living areas:
  • Bedroom: 11.23 m²
  • Living/kitchen: 28.20 m²
  • Hallway: 10.83 m²
  • Bathroom: 6.16 m²
  • Storage: 2.55 m²
  • Terrace (50%): 13.16 m²

Balconies and terraces are counted at 50% of their area.

Ausrichtung:
  • west and south, roof terrace west
Floor plan
Third floor
Floor plan, apartment 23
What you can look forward to:
  • Top floor
  • Large west-facing roof terrace
Position in the building
Position of apartment 23 in the building, 3. Obergeschoss
Floor plan
Third floor
Floor plan, apartment 23
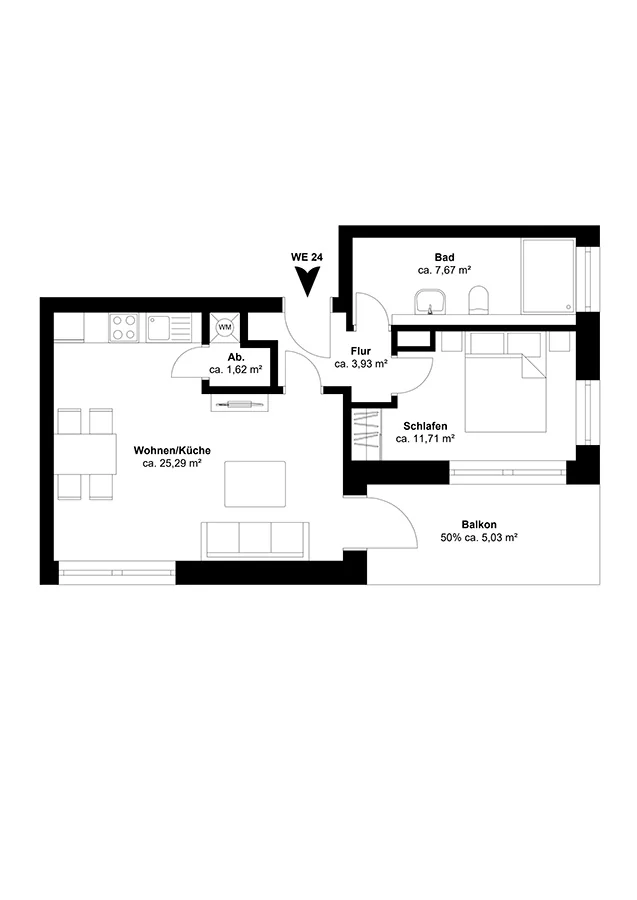
Name
Apartment 24
Position of apartment 24 in the building
Rooms
2 rooms
Living space
55.25 m²
Loggia
10.06 m²
Purchase price
€429,000
Öffnen
Purchase price: €429,000
3.125% buyer's commission (incl. VAT)
What you can look forward to:
  • Top floor
  • South-facing loggia
Living areas:
  • Bedroom: 11.71 m²
  • Living/kitchen: 25.29 m²
  • Hallway: 3.93 m²
  • Bathroom: 7.67 m²
  • Storage: 1.62 m²
  • Balcony 1 (50%): 5.03 m²

Balconies and terraces are counted at 50% of their area.

Ausrichtung:
  • east and south
Floor plan
Third floor
Floor plan, apartment 24
What you can look forward to:
  • Top floor
  • South-facing loggia
Position in the building
Position of apartment 24 in the building, 3. Obergeschoss
Floor plan
Third floor
Floor plan, apartment 24

What will this cost me per month?

Choose an apartment and enter your equity. The calculator shows the purchase costs on top of the price and an approximate monthly payment.

Additional purchase costs
Purchase price
—
Property transfer tax 6.5%
—
Notary, court and land registry 1.5%
—
Agent's commission 3.125% incl. VAT
—
Total cost
—

Additional costs combined — of the purchase price.

Financing
€

The higher the repayment rate, the higher the monthly payment — and the sooner the loan is paid off.

Equity ratio
—
Amount to finance
—
Interest rate depending on your equity
—
Initial repayment rate your choice
—
Monthly payment
—

The more equity you bring, the better the interest rate. We work with typical market figures: around 4.6% with no equity, around 3.8% from an equity ratio of 50%, sliding in between. These are approximate values, not a binding quote.

Illustrative example only, not financial advice. The interest rate is a typical market figure and you choose the repayment rate yourself — your actual terms will depend on your credit standing, income, loan-to-value ratio and the state of the market, and may differ considerably. The monthly payment is the initial annuity of interest and repayment; the repayment share rises over time. Not included are, among other things, the land charge registration, commitment interest, reserves and ongoing running costs. Talk to us — we are happy to put you in touch with a mortgage adviser.

Does this work as an investment?

The German Growth Opportunities Act makes new builds more attractive to investors: with declining-balance depreciation of up to 5% a year, the tax burden falls noticeably in the first years. The calculator shows rental income, tax effect and costs over the first five years — and what remains on average at the bottom line.

€

For this location we assume a net rent of €16–18 per m², depending on position in the building, size and fittings. Smaller apartments tend to achieve the higher rate per m². The calculation assumes long-term letting, not holiday letting.

€
Cash flow, average of the first 5 years
Rental income net rent, 12 months
—
Tax saving avg. per year
—
Interest avg. per year, falling
—
Repayment avg. per year, rising
—
Service charge and reserve fund €4.00 per m² per month
—
Cash flow per year, average of the first 5 years
—
Key figures
Living space
—
Total investment incl. additional purchase costs
—
Loan —
—
Depreciation, year 1 5% declining balance on a 75% building share
—
Taxable result Year 1: rent − interest − depreciation − service charge
—
Gross rental yield annual rent against the purchase price
—
Net rental yield after service charge, on the total investment
—
Return on equity average cash flow and repayment, against equity
—

Illustrative example only; this is neither tax nor investment advice. The first 5 years are calculated and the average of those years is shown. Rent and service charge are held constant, the annuity stays the same, the interest share falls and the repayment share rises accordingly. The 5% declining-balance depreciation applies to new residential buildings under section 7 (5a) of the German Income Tax Act, subject to certain conditions, and is calculated each year on the remaining book value, so it decreases year by year. Only the building share is depreciated — assumed here at 75%; the actual split between land and building follows from the purchase contract and the tax office's assessment. The calculation uses the top tax rate of 42% plus solidarity surcharge, i.e. 44.31%; your personal rate may differ considerably and church tax is not included. Not included are rent shortfalls, maintenance beyond the reserve fund, management costs and other deductible expenses. Please have the figures checked by your tax adviser.

No more looking for parking

Your space in the underground car park:
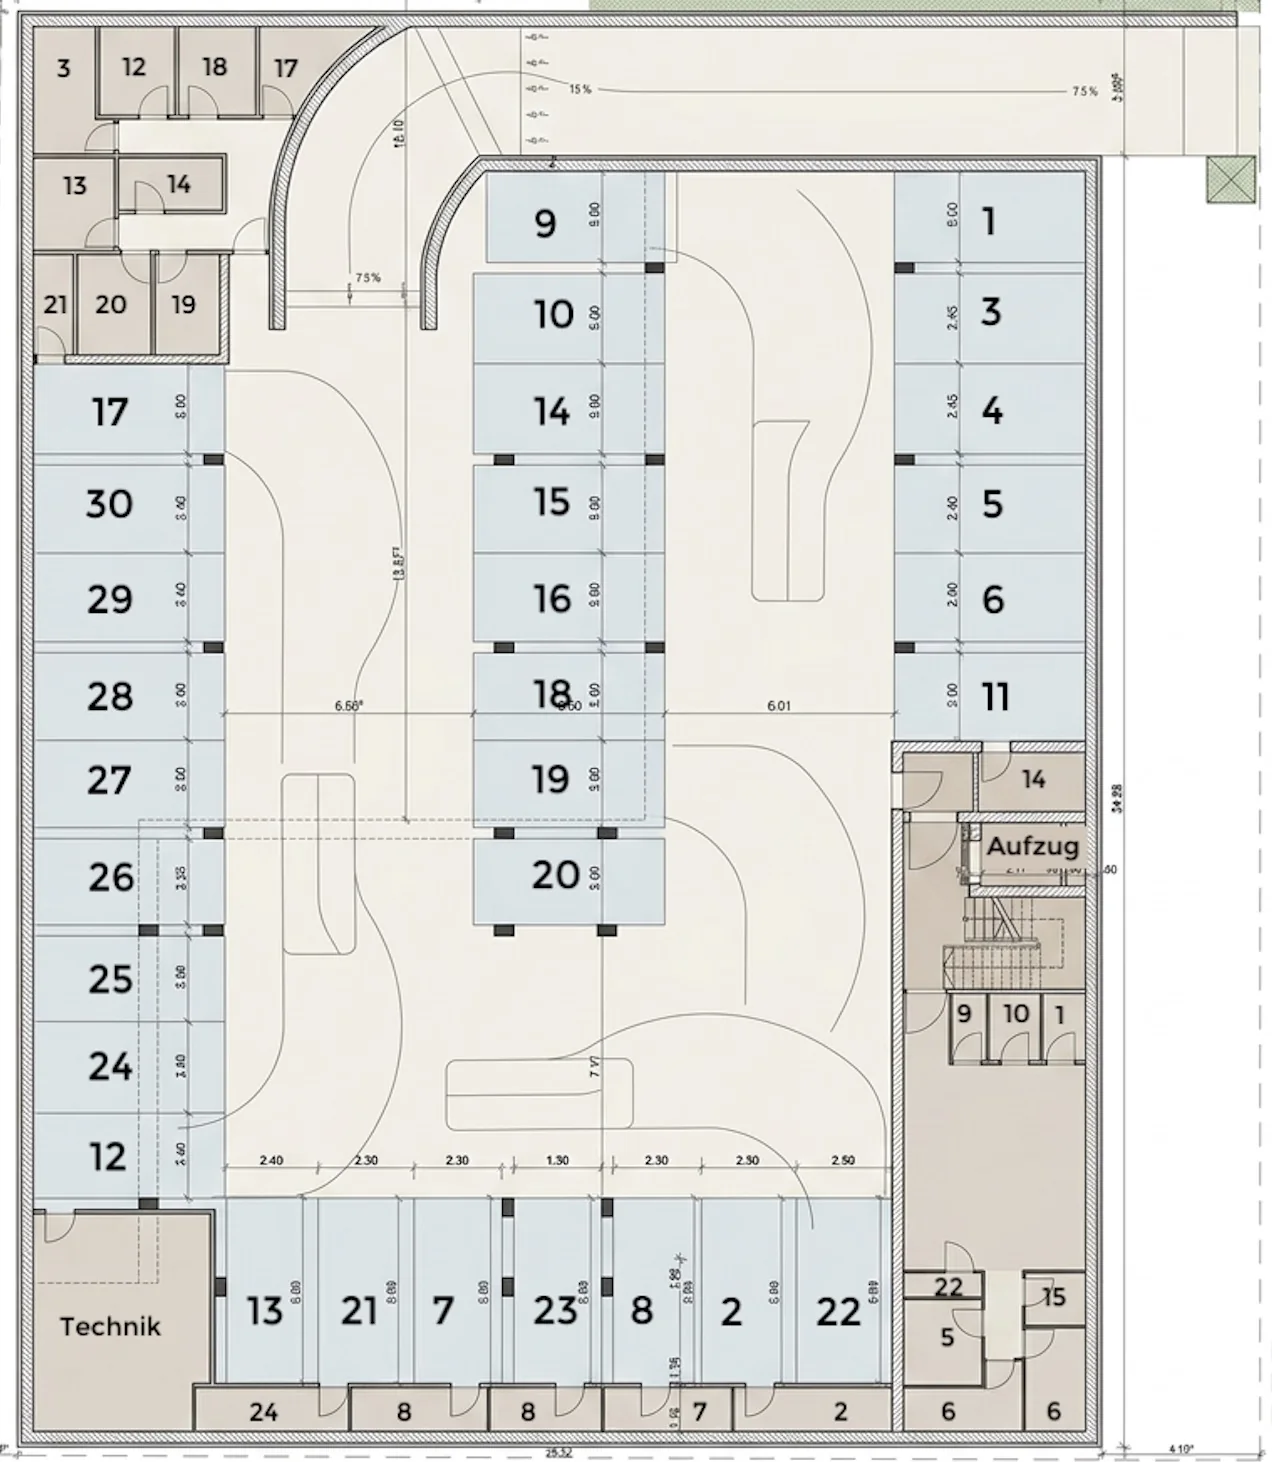
Plan of the underground car park with 36 spaces

The underground car park beneath the building has 36 spaces. The entrance is directly on Heinrich-Dannenberg-Weg, and the lift takes you from your space up to your floor. The car park is prepared for electric vehicles. Buying a space is of course optional.

A space in the underground car park costs an additional EUR 5,000.

Enquire about a parking space
Plan of the underground car park with 36 spaces

Fittings and finishes
BRANDS AND MATERIALS OF THE FIRST ORDER

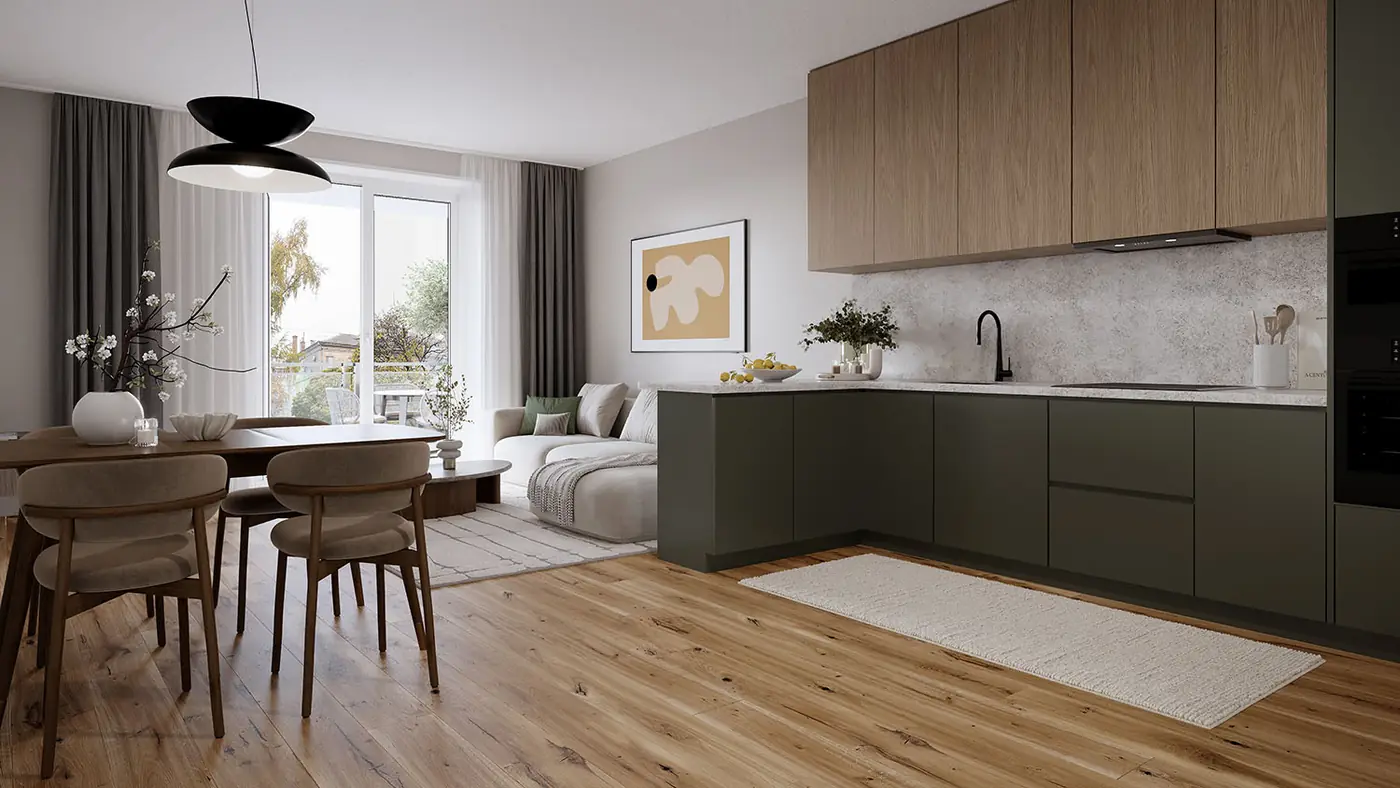
  • Living and kitchen (visualisation)
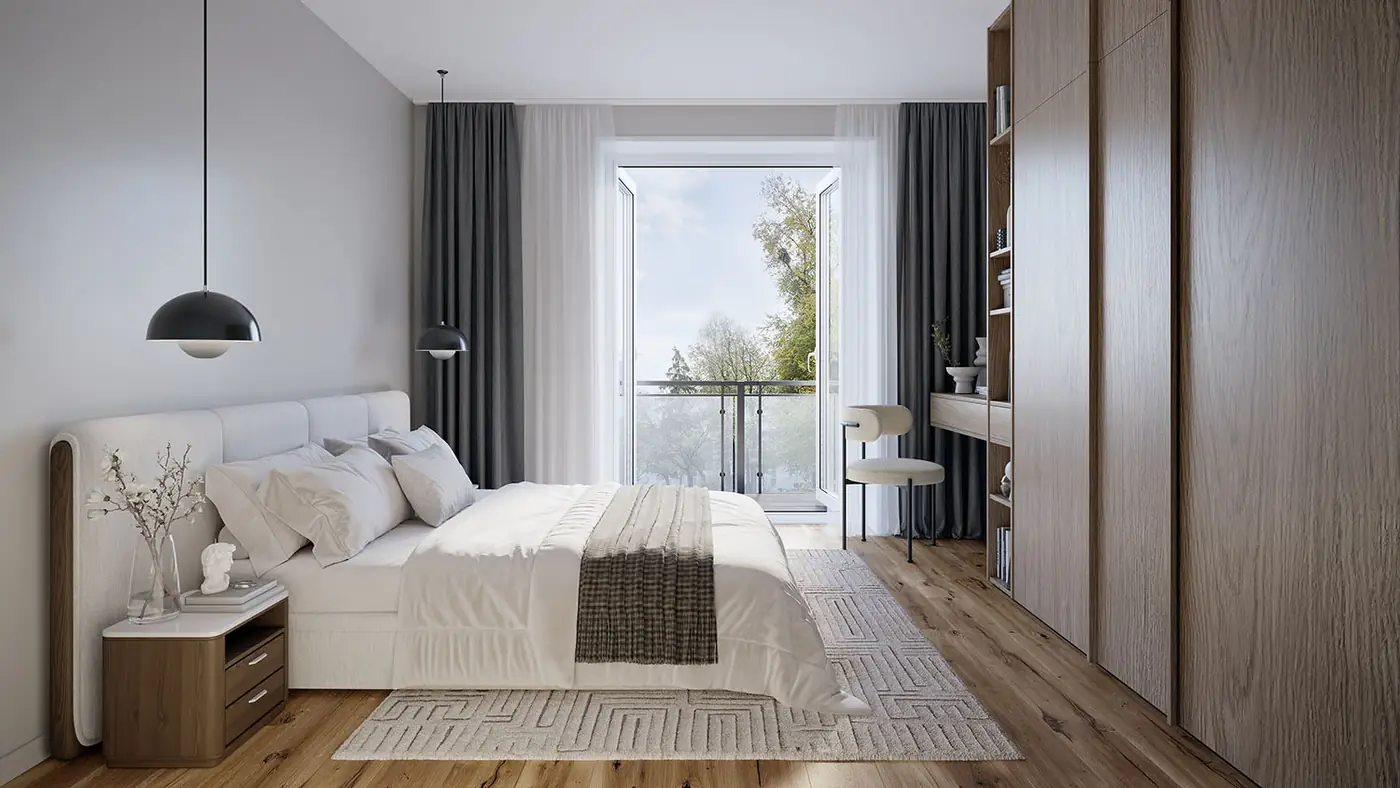
  • Bedroom (visualisation)
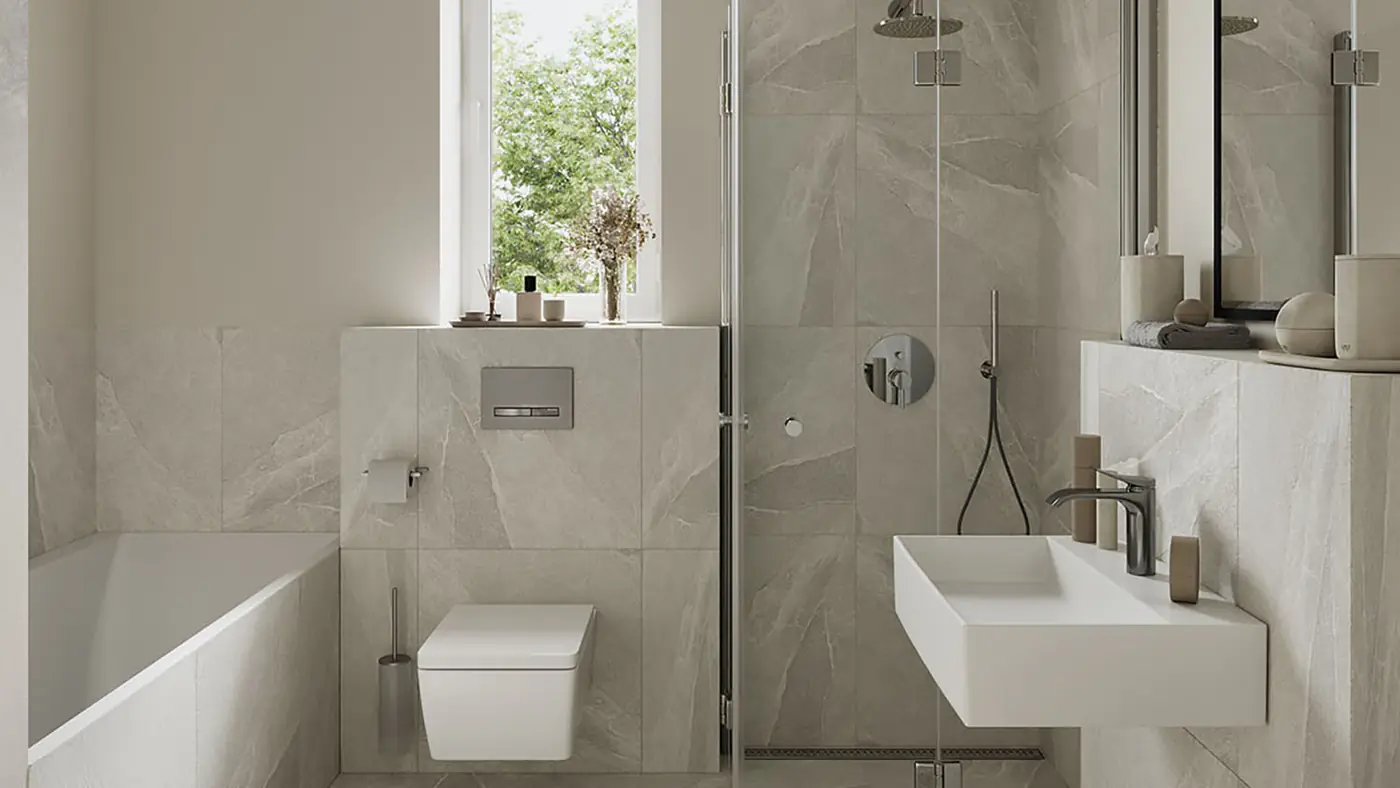
  • Bathroom (visualisation)
Luxury meets efficiency

The Efficiency House 40 (energy class A+) relies on sustainable technology: air-source heat pump, photovoltaic system and controlled ventilation with heat recovery. Underfloor heating in every room ensures cosy comfort. Balconies and terraces invite you to enjoy the sun in Heiligenhafen and leave everyday life behind. Welcome to a home that combines quality, style and sustainability.

The highlights

In detail
  • Floor-to-ceiling windows with triple glazing and sound insulation
  • Electric external blinds
  • Underfloor heating in every room
  • Oak plank parquet
  • Tiles by Marazzi and Cerabella
  • Fittings and sanitary ware by Grohe and Villeroy & Boch
  • Level-access showers
  • Ceiling height approx. 2.65 m
  • Lift from the underground car park to every floor
  • Air-source heat pump and photovoltaics on the roof
  • Controlled ventilation with heat recovery
  • Car park prepared for electric vehicles
Our goal: your fulfilment

EICHBERG's all-round service for new-build projects puts you and your wishes at the centre. Our team is made up of experienced development and property specialists, project managers and developers – but first and foremost: of people.

With every project we ask ourselves: would we want to live there ourselves? Only when we can answer that with a clear “yes” do we start selling.

This mix of empathy and efficiency is what defines us.
And makes us the perfect partner for your new-build home.

Eichberg specialist

Get in touch

Brochure request
* Required fields
Your direct contact
Clemens Kemper
Clemens Kemper
Arrange an appointment now to secure the apartment you want.

Clemens Kemper
Head of Sales
PHONE 0176 84141 207
E-MAIL clemens.kemper@eichberg.de

EICHBERG GmbH · Baumwall 5 · 20459 Hamburg
Prefer to talk in person?

We'll go through the project with you – floor plans, location, prices and your questions. About 30 minutes, no obligation. You decide whether on screen or at our office on Baumwall.

A sales project by Eichberg GmbH